
Water Views - Golf Course

Address
51 Cliff Street, Nahant, MA
Price
$ 3,750,000
Property Attributes
- MLS#73398131
- TypeSingle Family
- Listing Status Back on Market
- CountyESSEX
- CityNahant
- NeighborhoodEast Point-Big Nahant
- Zip01908
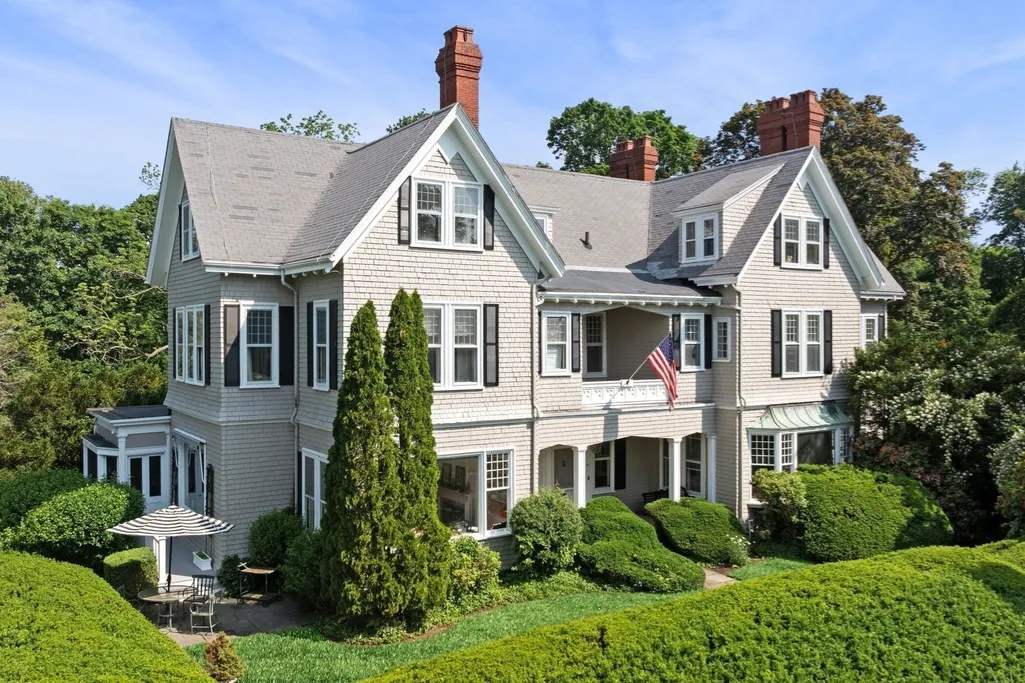
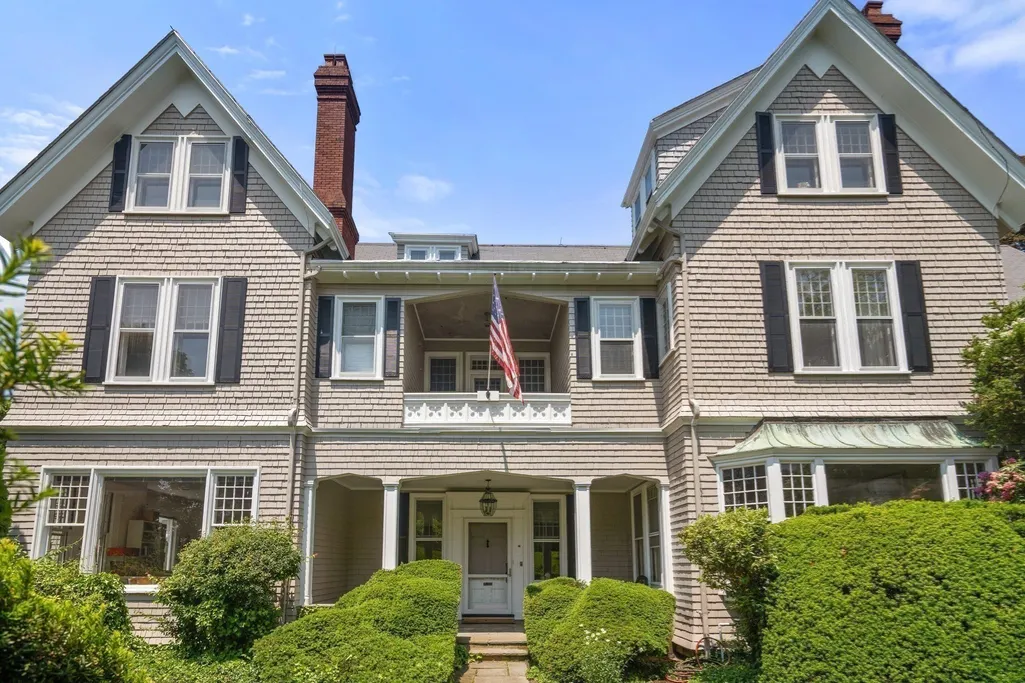
- StyleQueen Anne
- Year Built1898
- Price$ 3,750,000
- Bedrooms8
- Full Bathrooms8
- Half Bathrooms1
- Sqr Footage7792
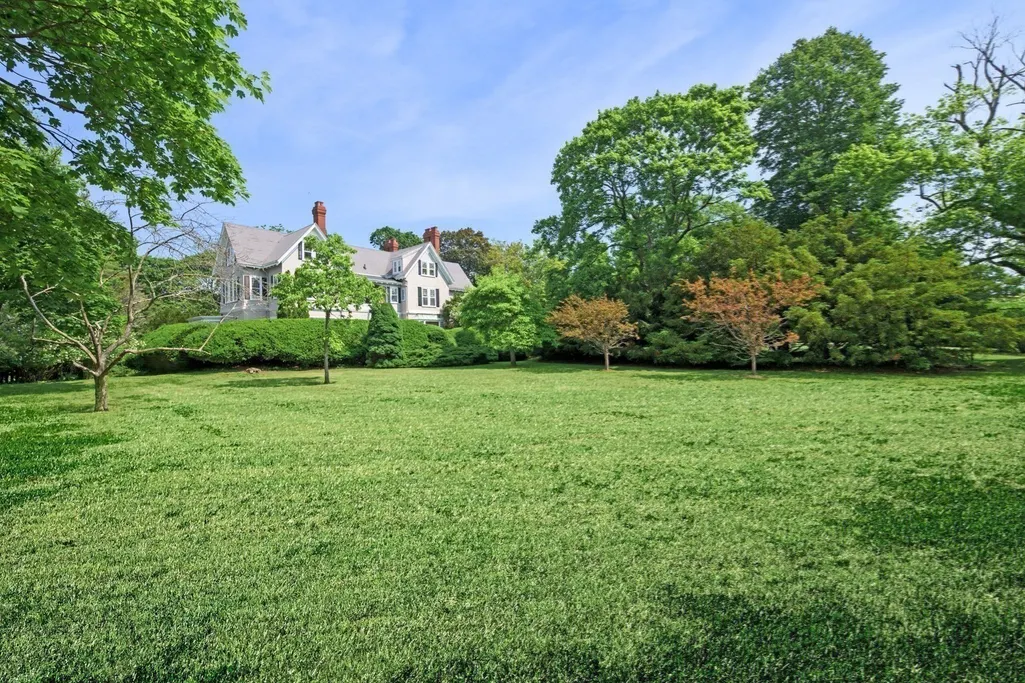
- Lot Size1.93 Acres
Data Source:
Massachusetts MLS Property Info Network (MLSPIN)
Property Description
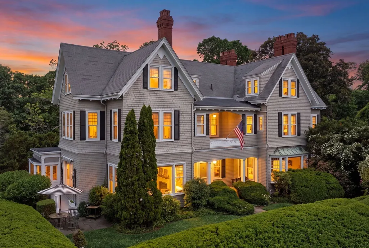
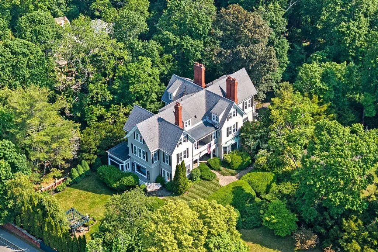
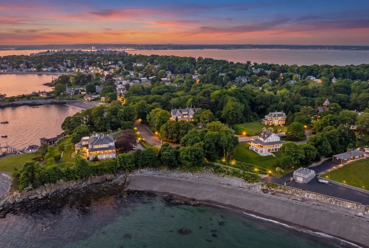
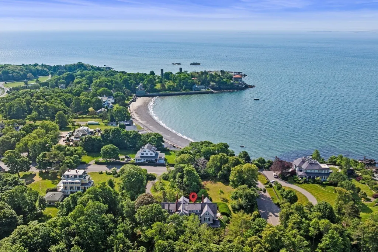
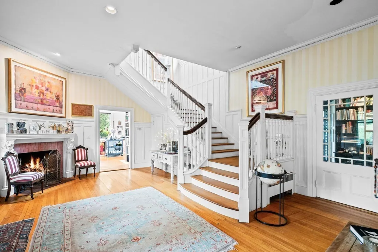
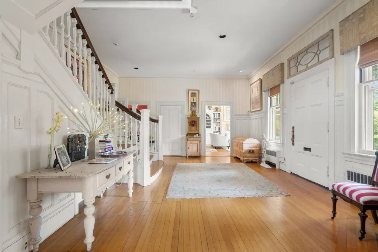
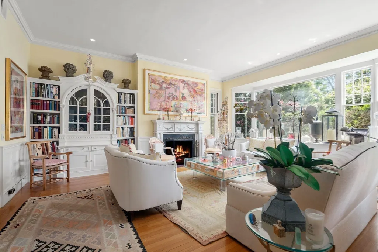
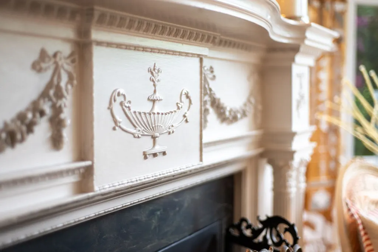
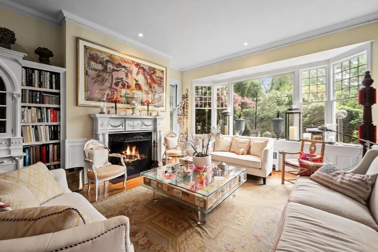
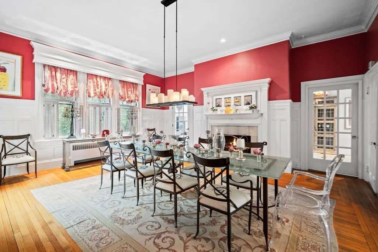
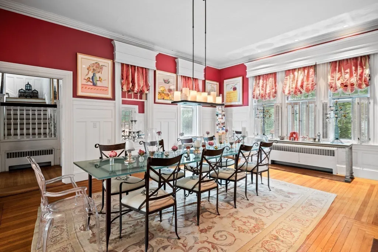
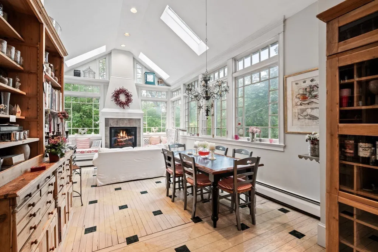
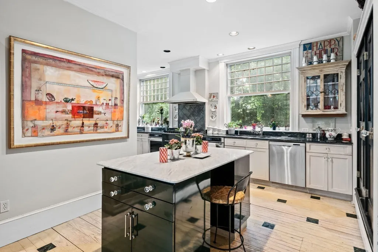
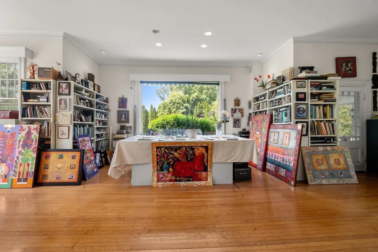
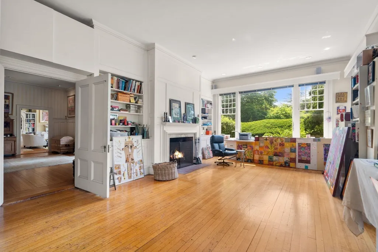
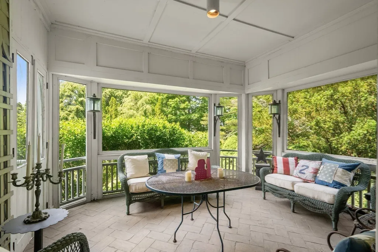
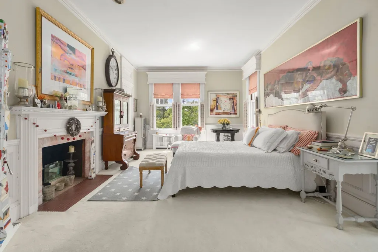
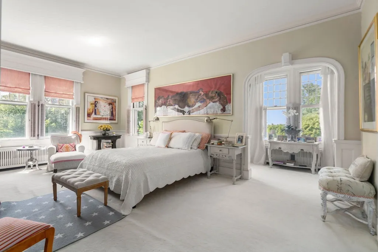
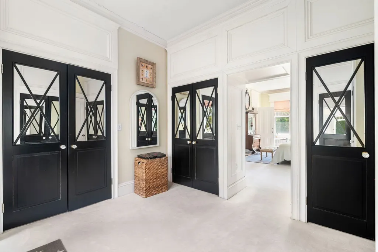
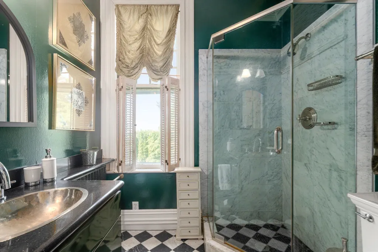
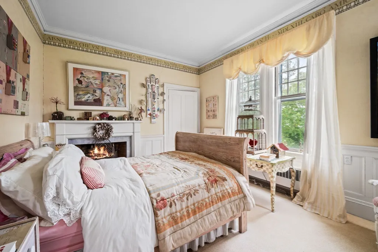
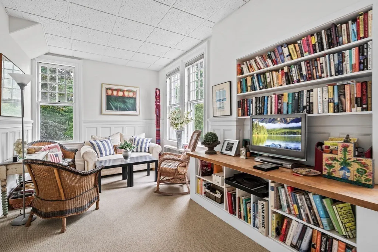
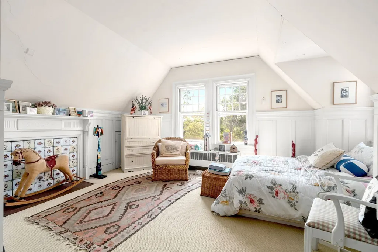
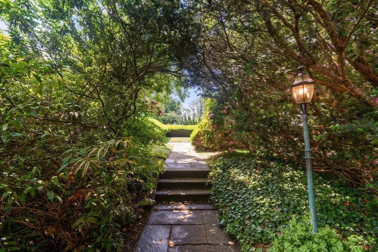
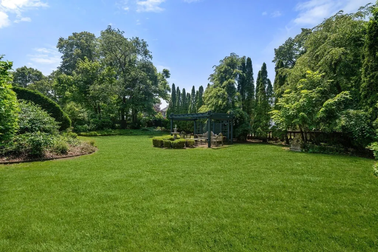
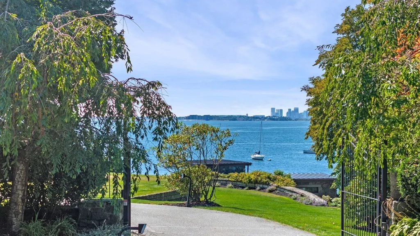
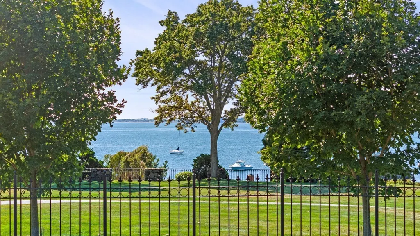
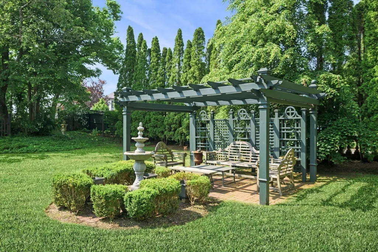
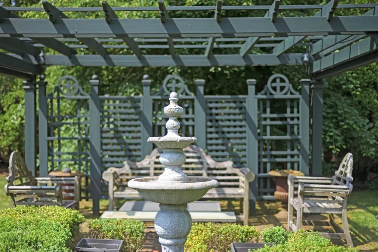
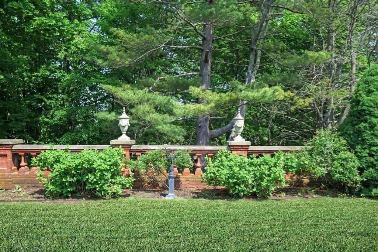
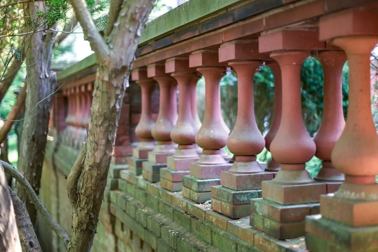
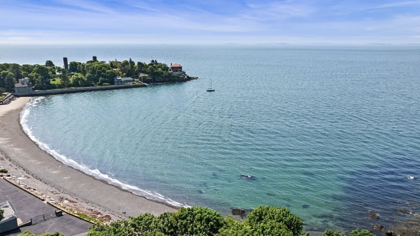
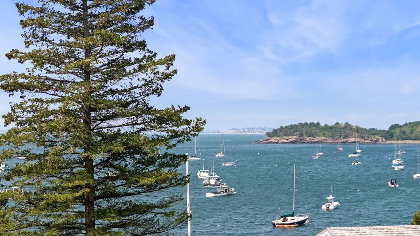
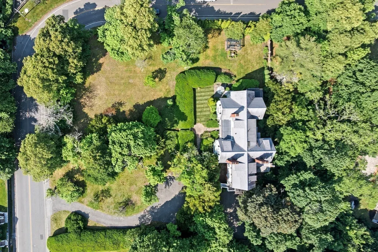
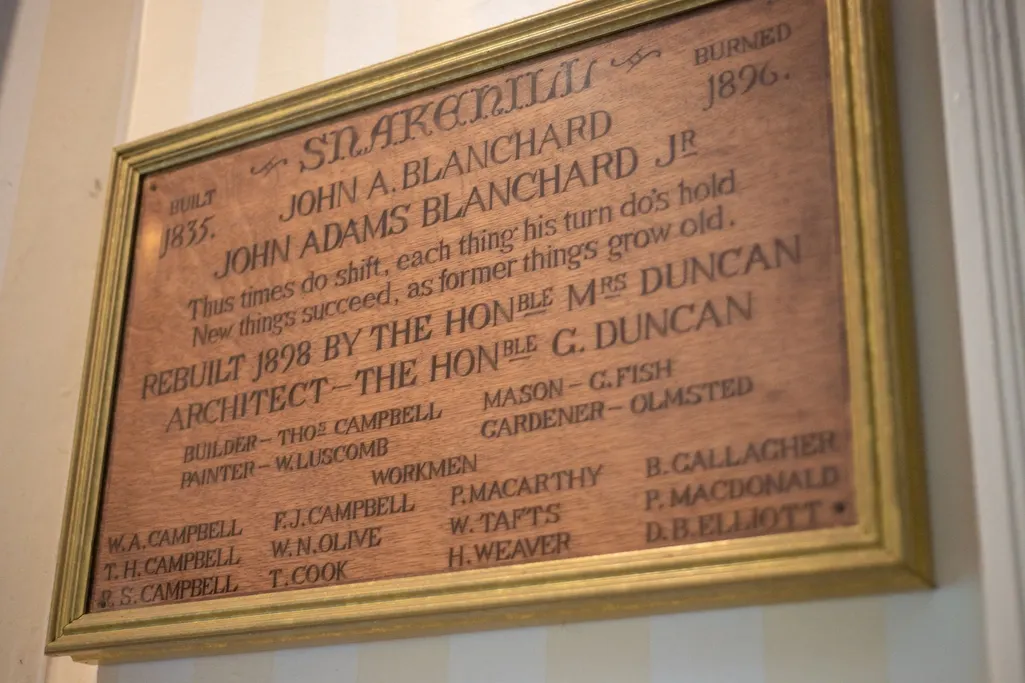
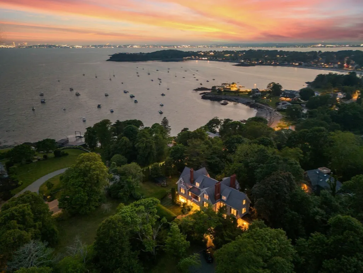
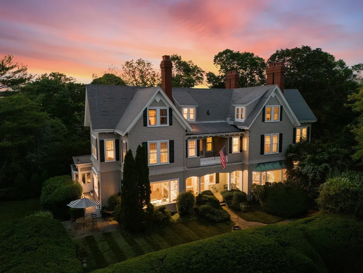
Rare opportunity to create an exceptional coastal compound at 51 Cliff Street, set on 2 landscaped acres with ocean views in two directions and a shared private beach. This 8-bedroom, 9-bath Queen Anne estate offers expansive living and entertaining spaces, 11 fireplaces, soaring ceilings, and multiple en-suite bedrooms ideal for multigenerational living or extended guests. Two separate apartments provide outstanding flexibility for in-law, au pair, or short-term rental use. Olmsted-designed grounds feature a pergola, red brick balustrades, and terracotta urns. One of the North Shore’s most significant residences and longtime home of renowned artist Norman Laliberté. Includes shared ownership of Nahant’s most beautiful private beach.
| Price History | |
|---|---|
| 6/29/2025 | Listed $4,495,000 |
| 10/9/2025 | 12$3,995,000 |
| 4/28/2026 | 7$3,750,000 |
General Features
| Sewer | Public Sewer |
|---|---|
| Heating | Natural Gas,Fireplace(s),Fireplace |
| Cooling | None |
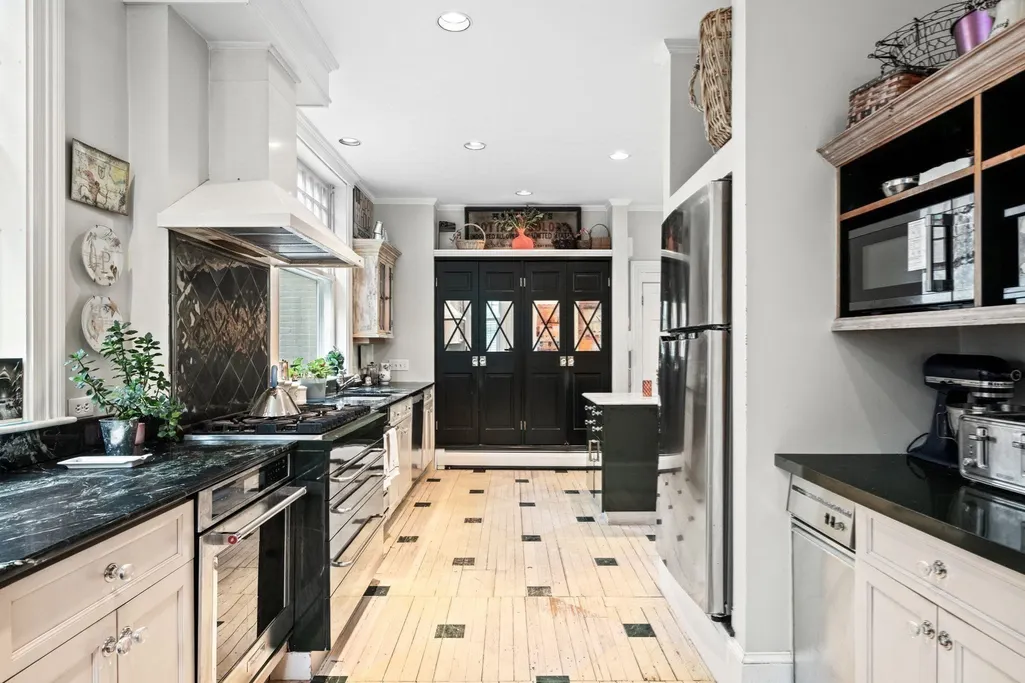
| Appliances | Gas Water Heater,Range,Dishwasher,Disposal,Refrigerator,Washer,Dryer,Range Hood,Gas Cooktop |
| Zoning | R1 |
| Garage Spaces | 2 |
| Patio/Porch Features | Patio |
| Architectural Style | Queen Anne |
| Construction Materials | Frame,Vertical Siding |
| Year Built | 1898 |
| View | Scenic View(s) |
| Property Subtype | Single Family Residence |
| Tax Year | 2025 |
| Parcel Number | 2062503 |
| Waterfront Features | Ocean,Direct Access,Walk to,0 to 1/10 Mile To Beach,Beach Ownership(Private,Deeded Rights) |
| Community Features | Public Transportation,Tennis Court(s),Park,Golf,Conservation Area,House of Worship,Marina,Public School |
| County | Essex |
| Property Type | Residential |
| HOA | No |
| Attached Garage | Yes |
| Subdivision Name | East Point/Big Nahant |
| Garage Y/N | Yes |
| Waterview | Yes |
| Total Rooms | 27 |
| Full Baths | 8 |
| Status | Back on Market |
| Directions | Nahant Road,Right on Cliff Street |
| City | Nahant |
| Senior Community Y/N | No |
| Lot Size Units | Acres |
| Lot Size Square Feet | 84240 |
| Carport Y/N | No |
| Property Attached Y/N | No |
| Year Built Details | Actual |
| Home Warranty Y/N | No |
| Building Area Units | Square Feet |
| Primary Bedroom Level | Second |
| Standard Status | Active |
| Year Built Source | Owner |
| Certified Treated | Unknown |
Interior Features
| Interior Amenities | Open Floorplan,Wainscoting,Lighting - Sconce,Lighting - Overhead,Recessed Lighting,Bathroom - 3/4,Closet,Dining Area,Country Kitchen,Bathroom - Full,Bathroom - With Tub & Shower,Entry Hall,Gallery,Ho |
|---|---|
| Basement | Full,Partially Finished,Walk-Out Access,Garage Access |
| Flooring | Tile,Carpet,Hardwood,Other,Flooring - Hardwood,Flooring - Wall to Wall Carpet |
| Total Fireplaces | 11 |
| Fireplace Features | Dining Room,Family Room,Living Room,Master Bedroom,Bedroom,Wood / Coal / Pellet Stove |
| Kitchen Level | Main,First |
| Air Conditioning Y/N | No |
| Heating Y/N | Yes |
| Window Features | Window(s) - Picture |
| Fireplace Y/N | Yes |
| Above Grade Finished Area | 7792 |
| Half Baths | 1 |
| Total Bedrooms | 8 |
| Living Room Level | Main,First |
| LivingAreaSource | Public Record |
| Kitchen Features | Closet/Cabinets - Custom Built,Flooring - Wood,Window(s) - Picture,Dining Area,Countertops - Stone/Granite/Solid,Kitchen Island,Cabinets - Upgraded,Recessed Lighting,Remodeled,Stainless Steel Applian |
| Total Baths | 9 |
| Primary Bathroom Features | Yes |
| Living Room Features | Wood / Coal / Pellet Stove,Closet/Cabinets - Custom Built,Flooring - Hardwood,Window(s) - Picture,Open Floorplan,Recessed Lighting,Remodeled,Wainscoting |
| Bedroom 4 Features | Closet,Flooring - Wall to Wall Carpet,Window(s) - Picture,Wainscoting |
| Bedroom 3 Features | Bathroom - Full,Fireplace,Closet,Flooring - Hardwood,Window(s) - Picture,Wainscoting |
| Bedroom 2 Features | Bathroom - 3/4,Closet,Flooring - Hardwood,Window(s) - Picture,Dressing Room,Wainscoting |
| Dining Room Features | Wood / Coal / Pellet Stove,Flooring - Hardwood,Window(s) - Picture,Open Floorplan,Recessed Lighting,Remodeled,Wainscoting,Lighting - Pendant,Decorative Molding |
| Kitchen Area | 188.65 |
| Kitchen Length | 24.5 |
| Kitchen Width | 7.7 |
| Primary on Main | 342 |
| Second Bedroom Length | 19 |
| Second Bedroom Width | 18 |
| Bedroom 3 Area | 178.2 |
| Bedroom 3 Length | 16.2 |
| Bedroom 3 Width | 11 |
| Bedroom 4 Area | 193.2 |
| Bedroom 4 Length | 14 |
| Bedroom 4 Width | 13.8 |
| Dining Room Area | 20.5 |
| Dining Room Width | 18 |
| Family Room Area | 321 |
| Family Room Length | 30 |
| Living Room Area | 363.3 |
| Living Room Length | 21 |
| Living Room Width | 17.3 |
| Primary Bedroom Area | 420 |
| Primary Bedroom Features | Bathroom - Full,Bathroom - 3/4,Wood / Coal / Pellet Stove,Walk-In Closet(s),Closet/Cabinets - Custom Built,Flooring - Stone/Ceramic Tile,Flooring - Wall to Wall Carpet,Window(s) - Picture,Dressing Ro |
| Primary Bedroom Length | 35 |
| Primary Bedroom Width | 12 |
| Family Room Width | 10.7 |
| Family Room Level | Main,First |
| Family Room Features | Skylight,Vaulted Ceiling(s),Flooring - Wood,Window(s) - Picture,Recessed Lighting,Remodeled,Lighting - Pendant |
| Dining Room Level | Main,First |
| Dining Room Area | 369 |
| Bedroom 5 Width | 11.6 |
| Bedroom 5 Level | Third |
| Bedroom 5 Length | 13 |
| Bedroom 5 Features | Closet,Flooring - Hardwood,Window(s) - Picture,Recessed Lighting |
| Bedroom 5 Area | 150.799999999 |
| Bedroom 4 Level | Third |
| Bedroom 3 Level | Second |
| Second Bedroom Level | Second |
| Bathroom 1 Level | Second |
| Bathroom 2 Level | Second |
| Bathroom 3 Level | Second |
Exterior Features
| Exterior Amenities | Patio,Stone Wall |
|---|---|
| Parking Features | Attached,Under,Paved Drive,Off Street,Paved |
| Lot Features | Corner Lot,Gentle Sloping,Level |
| Water Source | Public |
| Total Parking | 10 |
| Lot Size Area | 1.93 |
| Foundation Details | Stone,Other |
| Spa | No |
| Building Area Total | 7792 |
| Lot Size Acres | 1.93 |
| Road Surface Type | Paved |
| Waterfront Y/N | No |
| Covered Spaces | 2 |
| Road Frontage Type | Public |
| Road Responsibility | Public Maintained Road |
Amenities
- Foreclosure
- Views
- Short Sale
- New Construction
- Adult 55+
- Lease To Own
- No HOA Fees
- Furnished
- Primary On Main
- Air Conditioning
- Seller Finance
- Green
- Fixer Upper
- Horse
- Golf
- Fireplace
- Deck
- Garage
- Basement
- Pool
Property vs Single Family Average in 01908
Price
Year Built
 Massachusetts MLS Property Info Network (MLSPIN) - The property listing data and information set forth herein were provided to MLS Property Information Network, Inc. from third party sources, including sellers, lessors and public records, and were compiled by MLS Property Information Network, Inc. The property listing data and information are for the personal, non commercial use of consumers having a good faith interest in purchasing or leasing listed properties of the type displayed to them and
 Copyright 2026 PrimeMLS. All rights reserved. This information is deemed reliable, but not guaranteed. The data relating to real estate displayed on
this Site comes in part from the IDX Program of PrimeMLS. The information
being provided is for consumers' personal, non-commercial use and may
not be used for any purpose other than to identify prospective properties
consumers may be interested in purchasing. Data last updated September 12, 2026 2:51 PM UTC
Copyright 2026 PrimeMLS. All rights reserved. This information is deemed reliable, but not guaranteed. The data relating to real estate displayed on
this Site comes in part from the IDX Program of PrimeMLS. The information
being provided is for consumers' personal, non-commercial use and may
not be used for any purpose other than to identify prospective properties
consumers may be interested in purchasing. Data last updated September 12, 2026 2:51 PM UTC
