
Waterfront - Primary on Main













Address
77 Towhee Lane, Orleans, MA
Price
$ 7,995,000
Property Attributes
- MLS#73493011
- TypeSingle Family
- Listing Status Active
- CountyBARNSTABLE
- CityOrleans
- Zip02653
- StyleCape
- Year Built2004
- Taxes$ 54099
- Price$ 7,995,000
- Bedrooms5
- Full Bathrooms6
- Half Bathrooms1
- Sqr Footage7372
- Lot Size2.5 Acres
Data Source:
Massachusetts MLS Property Info Network (MLSPIN)
Property Description
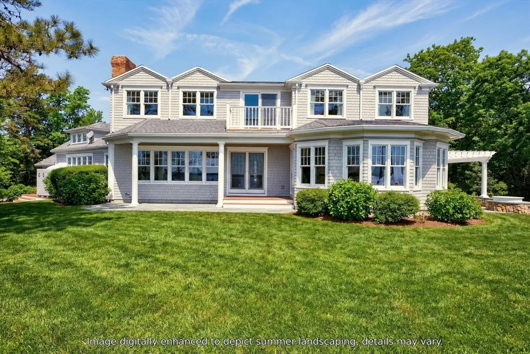
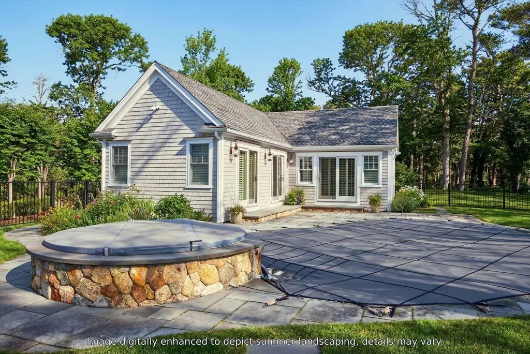
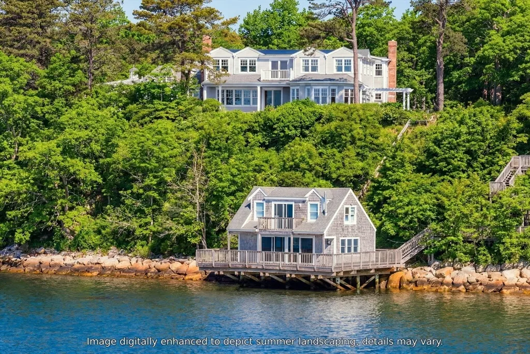
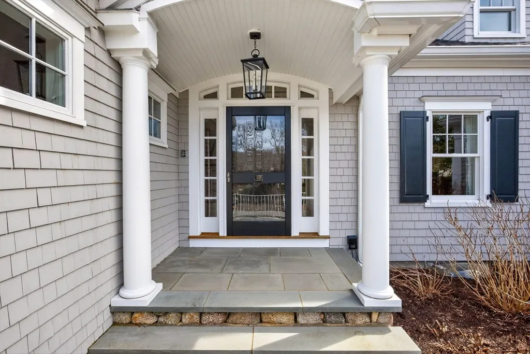
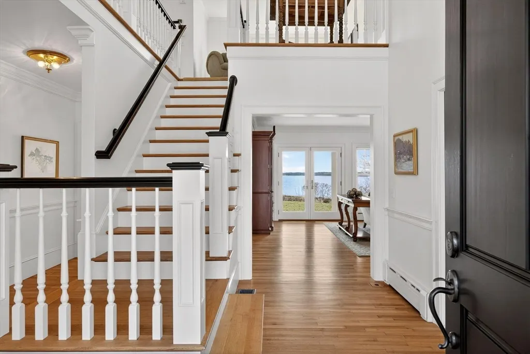
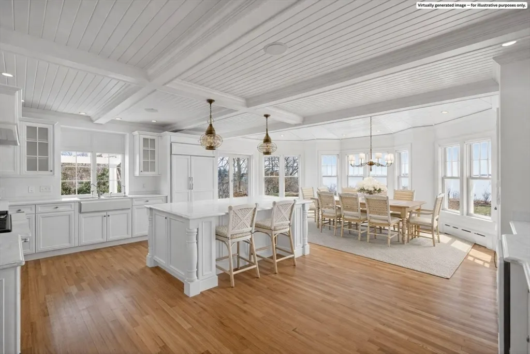
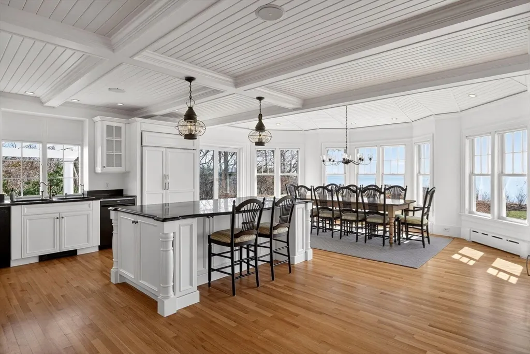
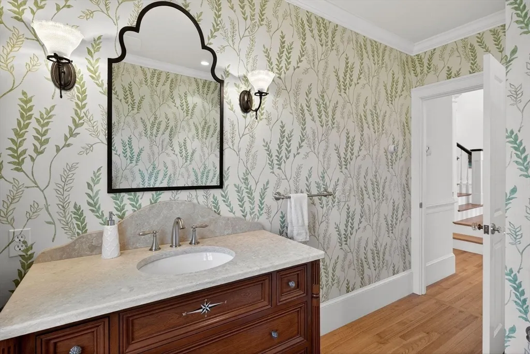
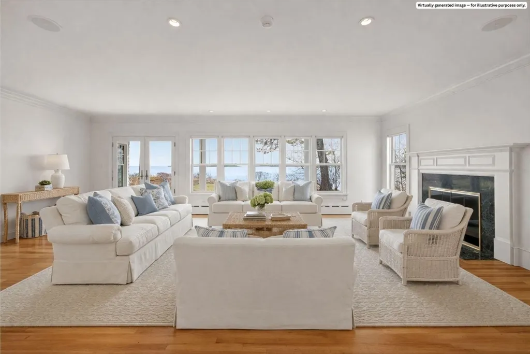
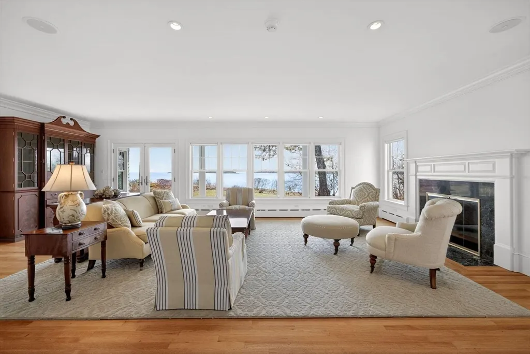
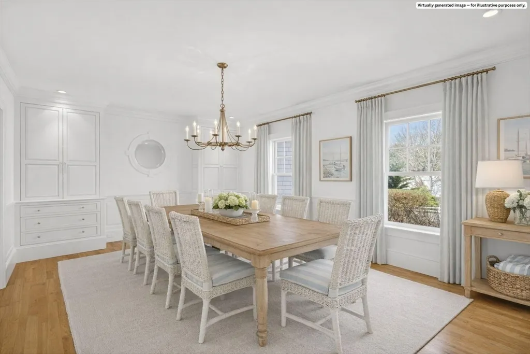
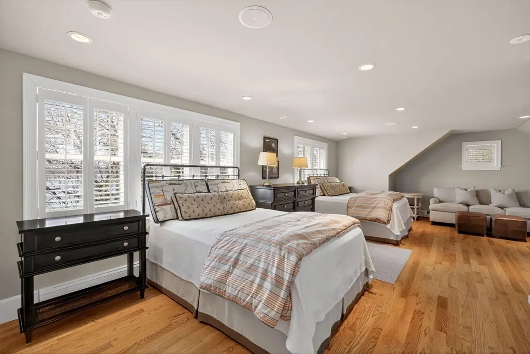
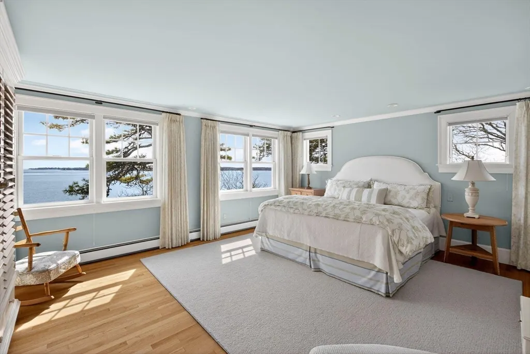
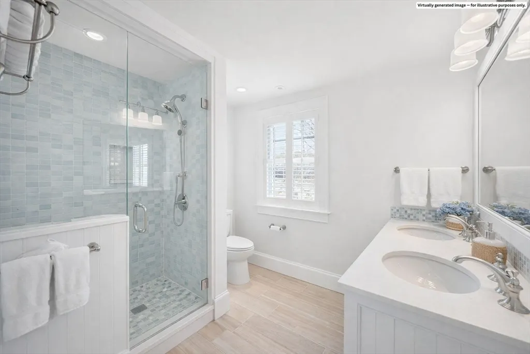
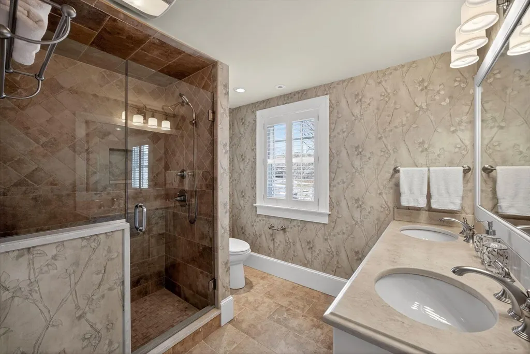
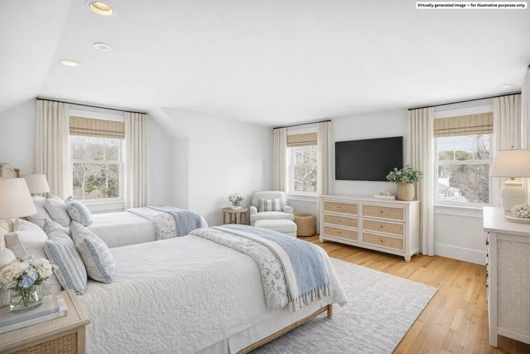
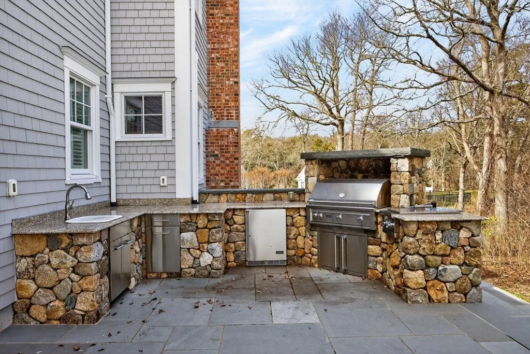
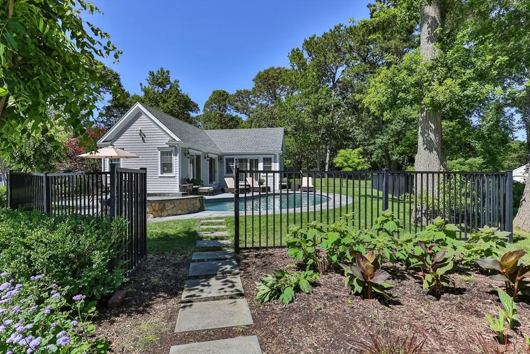
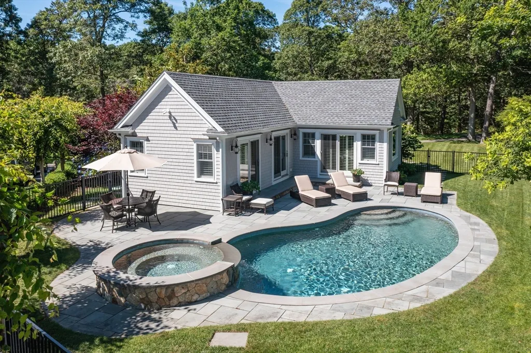
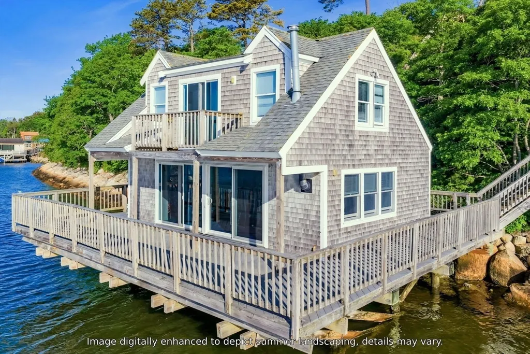
Pleasant Dreams is a spectacular one-of-a-kind family compound on perhaps one of the most desirable pieces of property on Cape Cod. This 2.5 acre estate boasts approximately 345 feet of saltwater frontage directly on Pleasant Bay with access to the Atlantic Ocean and showcases 180-degree breathtaking views of Pleasant Bay and beyond. This compound features 3 unique buildings. An approximately 7000 square foot main house, a guest cottage with pool and a boat house. This home contains the finest in craftsmanship and impeccable attention to detail. The large, open professional kitchen complete with top-of-the-line appliances, an oversized island and generous windows that overlook the bay makes this the natural centerpiece of the main house. Designed and professionally manicured landscaping with multi-level stone walls and gardens makes this property look magazine worthy. A truly unique family compound where memories will be created for a lifetime.
| Price History | |
|---|---|
| 3/27/2026 | Listed $9,200,000 |
| 6/18/2026 | 14$7,995,000 |
General Features
| Sewer | Private Sewer |
|---|---|
| Heating | Baseboard,Radiant |
| Cooling | Central Air |
| Appliances | Gas Water Heater,Range,Dishwasher,Refrigerator,Washer,Dryer |
| Zoning | 10 |
| HOA Fee | 850 |
| Garage Spaces | 3 |
| Architectural Style | Cape |
| Security Features | Security System |
| Year Built | 2004 |
| Property Subtype | Single Family Residence |
| Tax Year | 2024 |
| Parcel Number | 2365843 |
| Waterfront Features | Waterfront,Ocean,Bay,Bay,0 to 1/10 Mile To Beach,Beach Ownership(Association) |
| Assoc Fee Paid Per | Annually |
| County | Barnstable |
| Property Type | Residential |
| HOA | Yes |
| Attached Garage | Yes |
| Garage Y/N | Yes |
| Waterview | Yes |
| Total Rooms | 10 |
| Full Baths | 6 |
| Status | Active |
| Directions | Rt. 28 to 77 Towhee Lane. The propert is at the end. |
| City | Orleans |
| Senior Community Y/N | No |
| Lot Size Units | Acres |
| Lot Size Square Feet | 108900 |
| Carport Y/N | No |
| Property Attached Y/N | Yes |
| Year Built Details | Actual |
| Tax Annual Amount | 54099 |
| Home Warranty Y/N | No |
| Building Area Units | Square Feet |
| Primary Bedroom Level | First |
| Standard Status | Active |
| Year Built Source | Public Records |
| Tax Assessed Value | 7849600 |
| Certified Treated | Unknown |
Interior Features
| Interior Amenities | Home Office,Media Room,Central Vacuum,Wet Bar,Elevator |
|---|---|
| Basement | Full,Finished,Interior Entry |
| Flooring | Wood,Tile |
| Total Fireplaces | 3 |
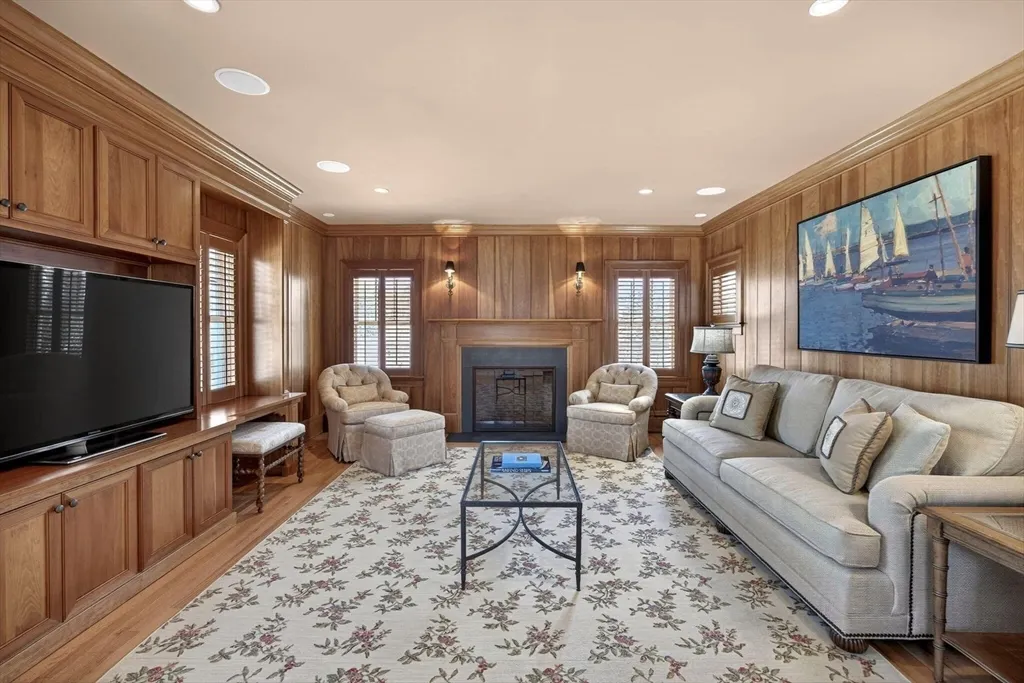
| Fireplace Features | Living Room,Master Bedroom |
| Kitchen Level | Main,First |
| Air Conditioning Y/N | Yes |
| Heating Y/N | Yes |
| Fireplace Y/N | Yes |
| Above Grade Finished Area | 5342 |
| Half Baths | 1 |
| Laundry Features | Recessed Lighting,First Floor |
| Total Bedrooms | 5 |
| Below Grade Finished Area | 2030 |
| Living Room Level | First |
| LivingAreaSource | Owner |
| Kitchen Features | Window(s) - Picture,Dining Area,Pantry,Kitchen Island,Breakfast Bar / Nook |
| Total Baths | 7 |
| Living Room Features | Flooring - Wood,Recessed Lighting |
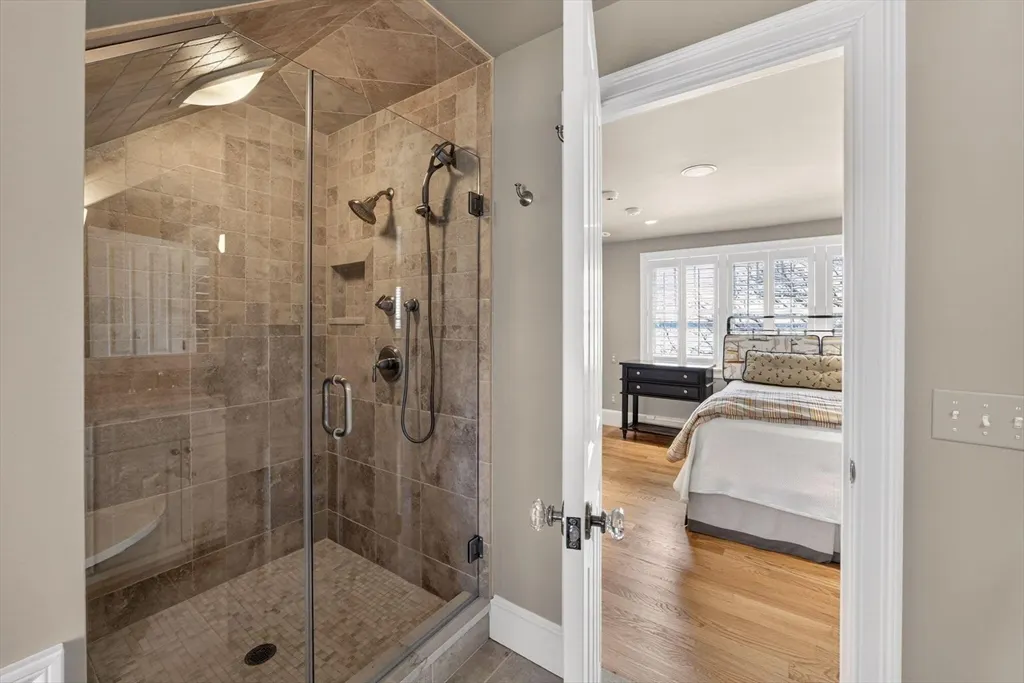
| Bedroom 4 Features | Bathroom - Full,Closet,Flooring - Wood |
| Bedroom 3 Features | Bathroom - Full,Walk-In Closet(s),Recessed Lighting |
| Bedroom 2 Features | Bathroom - Full,Walk-In Closet(s),Flooring - Wood,Recessed Lighting |
| Dining Room Features | Recessed Lighting |
| Kitchen Area | 325.58 |
| Kitchen Length | 22.3 |
| Kitchen Width | 14.6 |
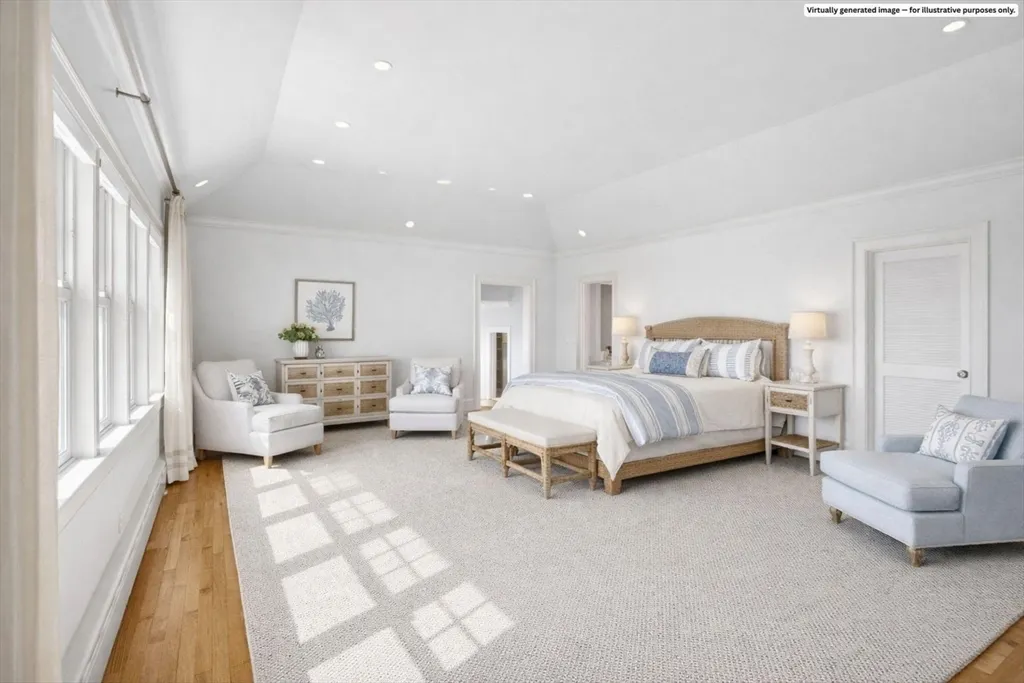
| Primary on Main | 604.15 |
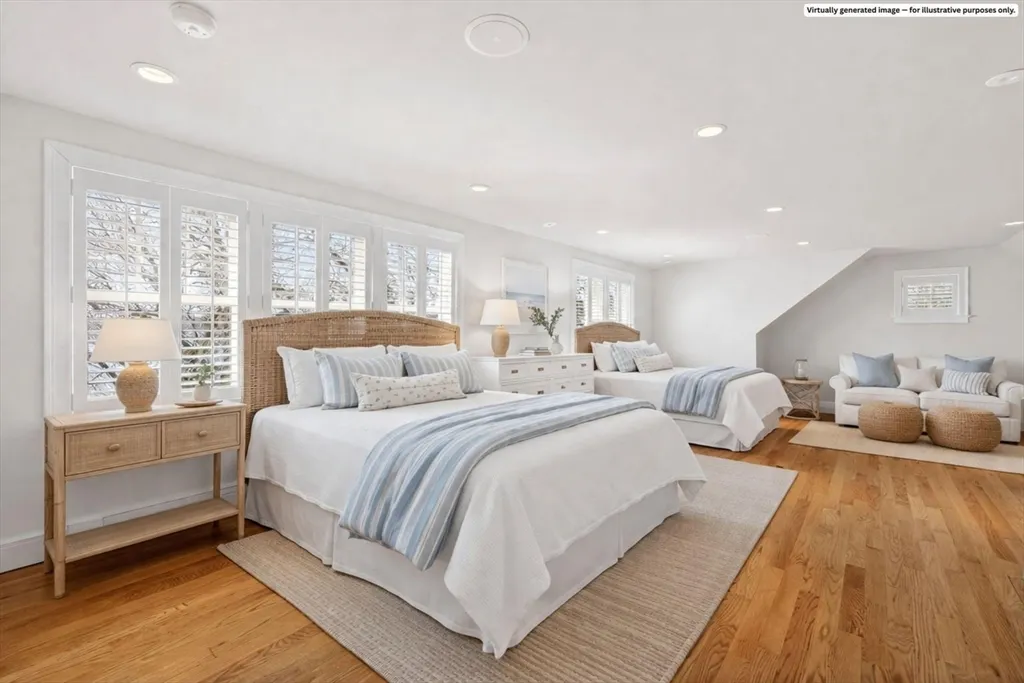
| Second Bedroom Length | 21.5 |
| Second Bedroom Width | 28.1 |
| Bedroom 3 Area | 259.44 |
| Bedroom 3 Length | 18.4 |
| Bedroom 3 Width | 14.1 |
| Bedroom 4 Area | 284.2 |
| Bedroom 4 Length | 20.3 |
| Bedroom 4 Width | 14 |
| Dining Room Area | 20.2 |
| Dining Room Width | 13.6 |
| Family Room Area | 258.532099999 |
| Family Room Length | 15.11 |
| Living Room Area | 459.99 |
| Living Room Length | 26.9 |
| Living Room Width | 17.1 |
| Primary Bedroom Area | 454.409999999 |
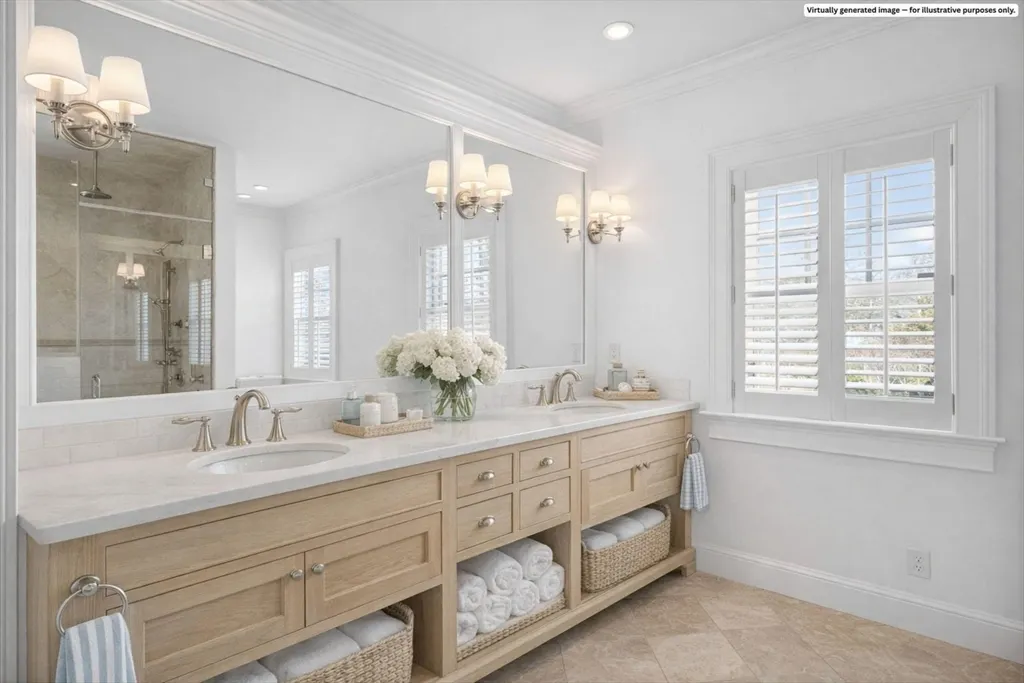
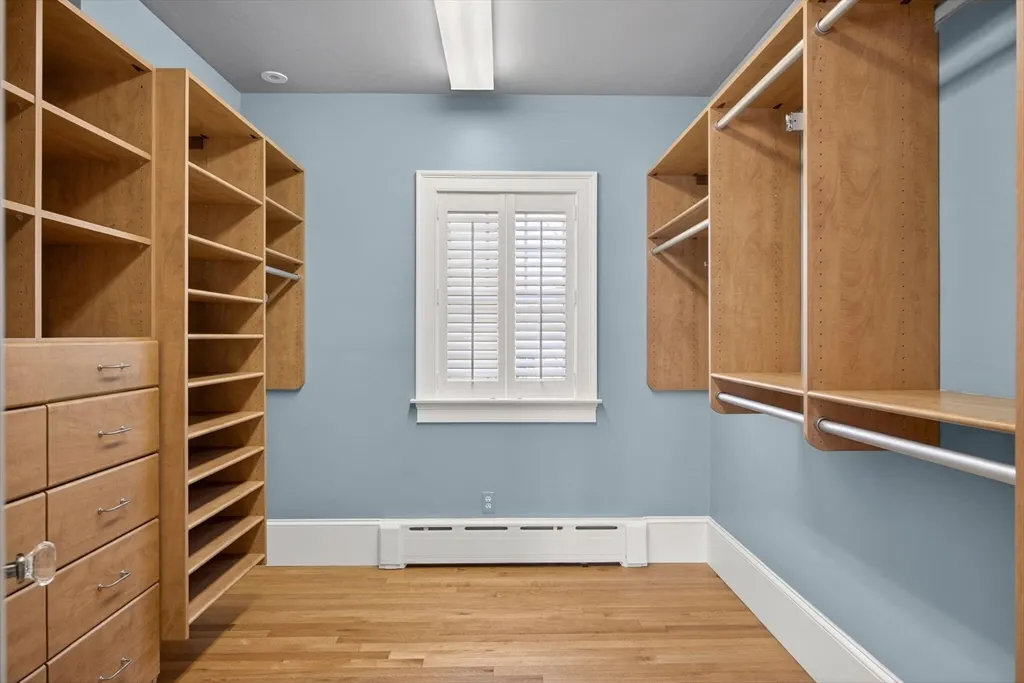
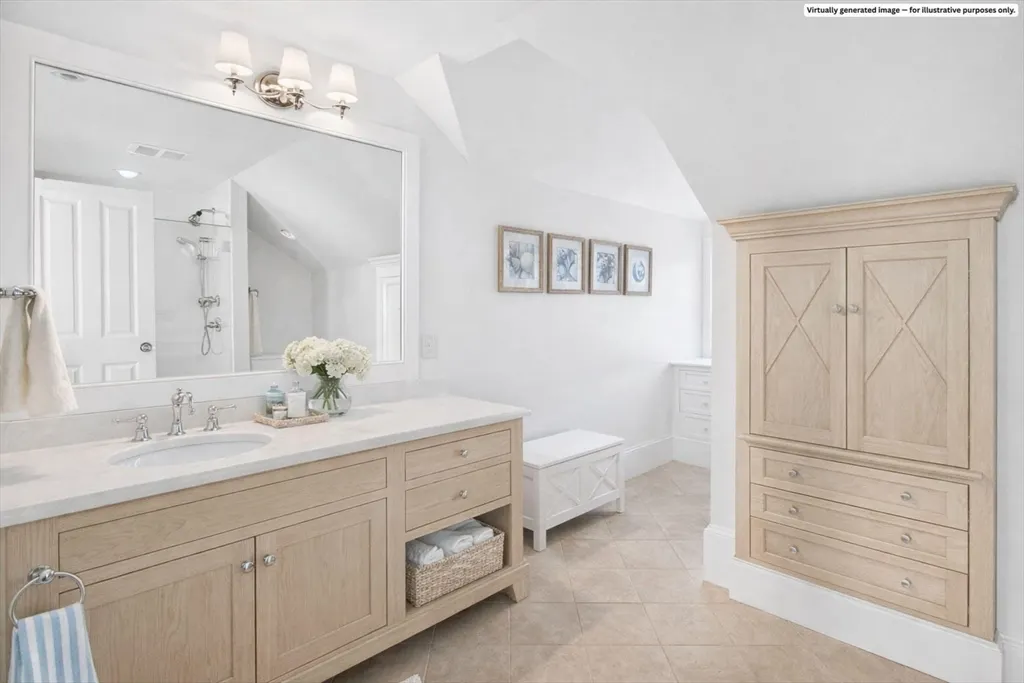
| Primary Bedroom Features | Bathroom - Full,Walk-In Closet(s),Recessed Lighting |
| Primary Bedroom Length | 18.7 |
| Primary Bedroom Width | 24.3 |
| Family Room Width | 17.11 |
| Family Room Level | First |
| Dining Room Level | First |
| Dining Room Area | 274.719999999 |
| Bedroom 5 Width | 16 |
| Bedroom 5 Level | Second |
| Bedroom 5 Length | 16.1 |
| Bedroom 5 Area | 257.6 |
| Bedroom 4 Level | Second |
| Bedroom 3 Level | Second |
| Second Bedroom Level | Second |
Exterior Features
| Parking Features | Attached |
|---|---|
| Lot Features | Cleared |
| Water Source | Public |
| Total Parking | 11 |
| Lot Size Area | 2.5 |
| Foundation Details | Concrete Perimeter |
| Spa | No |
| Building Area Total | 7372 |
| Lot Size Acres | 2.5 |
| Waterfront Y/N | Yes |
| Covered Spaces | 3 |
| Door Features | French Doors |
Amenities
- Foreclosure
- Views
- Short Sale
- New Construction
- Adult 55+
- Lease To Own
- No HOA Fees
- Furnished
- Primary On Main
- Air Conditioning
- Seller Finance
- Green
- Fixer Upper
- Horse
- Golf
- Fireplace
- Deck
- Garage
- Basement
- Pool
Property vs Single Family Average in 02653
Price
Taxes
Year Built
Visits
 Massachusetts MLS Property Info Network (MLSPIN) - The property listing data and information set forth herein were provided to MLS Property Information Network, Inc. from third party sources, including sellers, lessors and public records, and were compiled by MLS Property Information Network, Inc. The property listing data and information are for the personal, non commercial use of consumers having a good faith interest in purchasing or leasing listed properties of the type displayed to them and
 Copyright 2026 PrimeMLS. All rights reserved. This information is deemed reliable, but not guaranteed. The data relating to real estate displayed on
this Site comes in part from the IDX Program of PrimeMLS. The information
being provided is for consumers' personal, non-commercial use and may
not be used for any purpose other than to identify prospective properties
consumers may be interested in purchasing. Data last updated September 12, 2026 2:51 PM UTC
Copyright 2026 PrimeMLS. All rights reserved. This information is deemed reliable, but not guaranteed. The data relating to real estate displayed on
this Site comes in part from the IDX Program of PrimeMLS. The information
being provided is for consumers' personal, non-commercial use and may
not be used for any purpose other than to identify prospective properties
consumers may be interested in purchasing. Data last updated September 12, 2026 2:51 PM UTC
