
Price Reduction - Golf Course - Primary on Main
Address
2 Huckleberry Dr, Orleans, MA
Price
$ 2,125,000
Property Attributes
- MLS#73552043
- TypeSingle Family
- Listing Status Active
- CountyBARNSTABLE
- CityOrleans
- AreaSouth Orleans
- NeighborhoodQuanset Woods
- Zip02653
- StyleCape,Contemporary
- Year Built2002
- Taxes$ 8139
- Price$ 2,125,000
- Bedrooms4
- Full Bathrooms3
- Half Bathrooms1
- Sqr Footage3217
- Lot Size1.11 Acres
Data Source:
Massachusetts MLS Property Info Network (MLSPIN)
Property Description
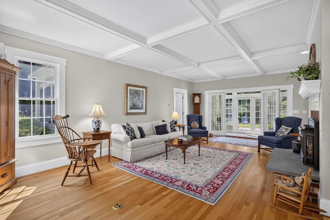
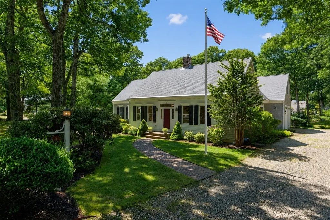
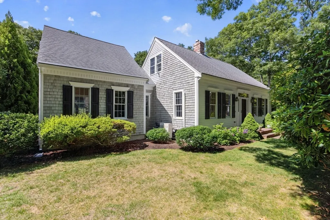
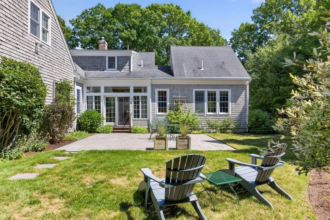
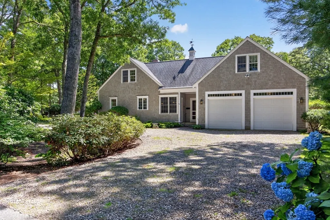
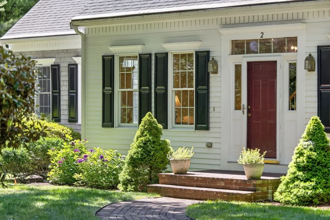
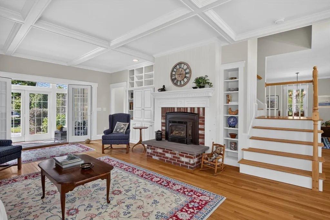
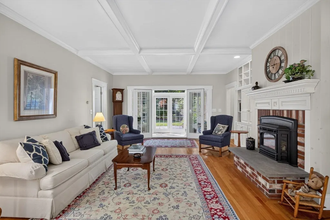
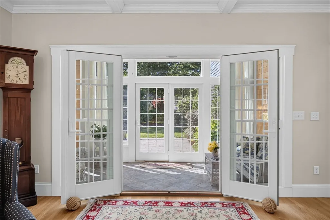
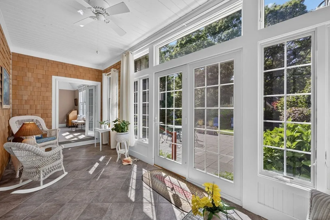
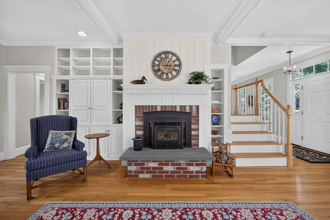
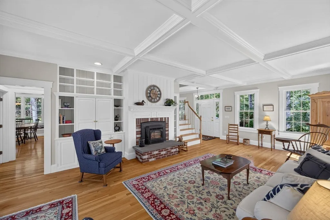
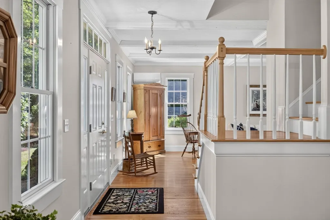
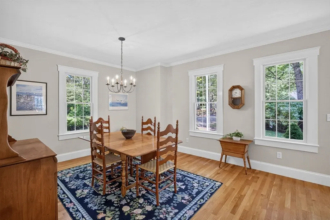
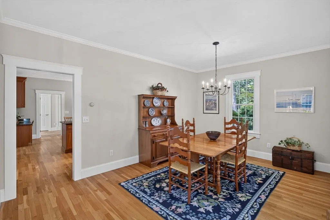
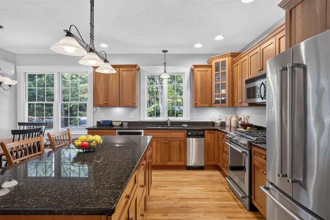
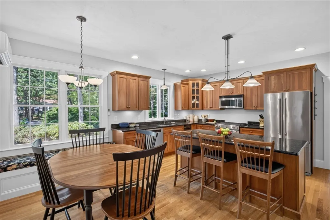
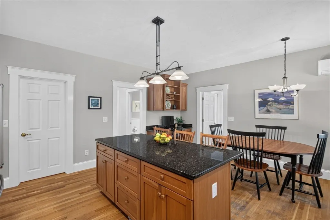
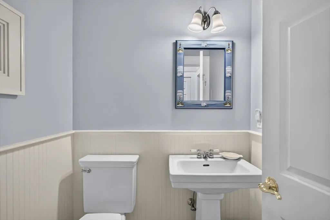
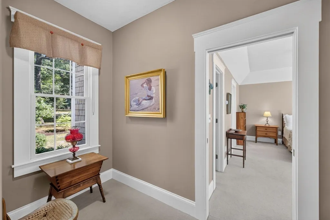
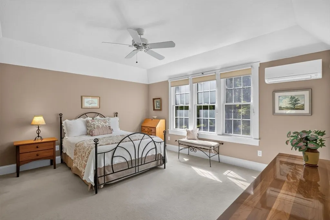
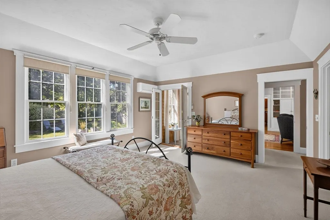
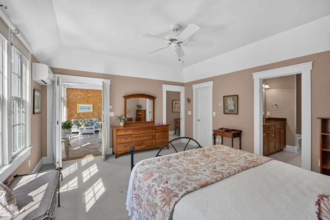
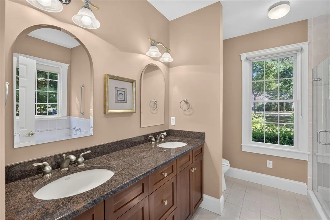
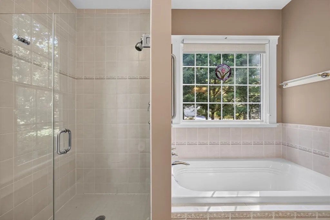
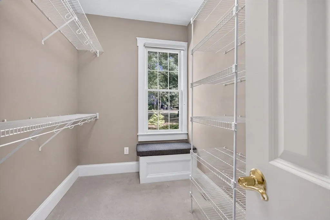
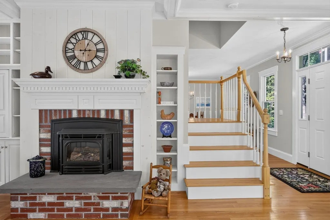
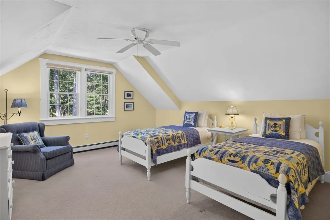
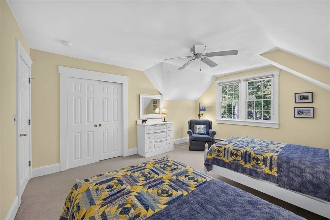
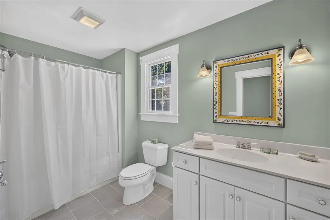
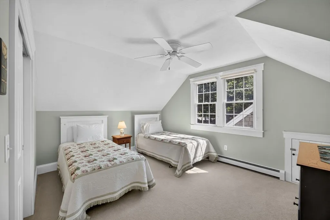
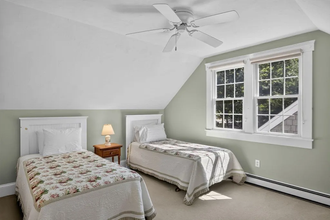
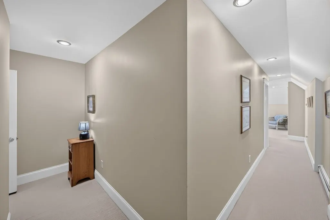
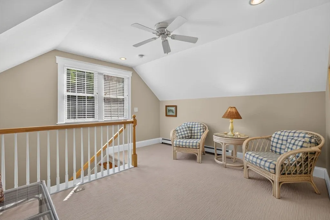
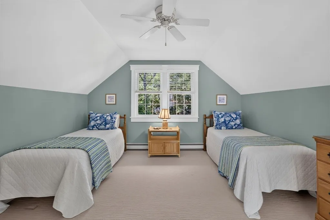
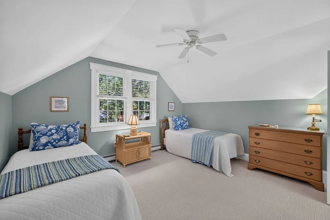
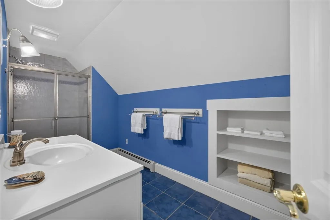
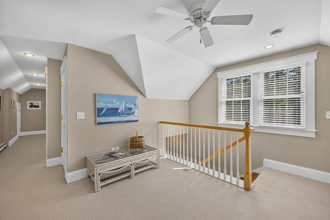
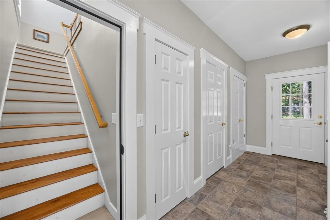
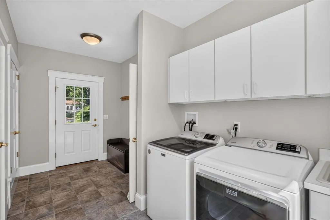
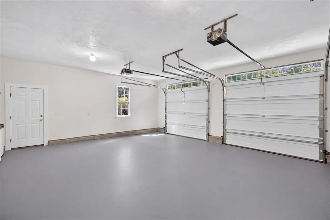
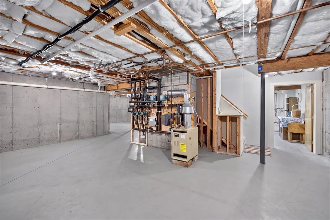
Privately sited on a beautifully landscaped 1.11-acre corner lot in desirable South Orleans, this custom-built Cape offers timeless craftsmanship, exceptional privacy, & a remarkably flexible floor plan designed to adapt through every stage of life. Whether enjoyed as a weekend retreat today or a full-time residence in the years ahead, this is a home created for effortless entertaining, quiet retreat, & years of memorable gatherings. Built in 2002 & meticulously maintained by its original owners, the residence offers more than 3,200 square feet of thoughtfully designed living space, including 4BRs, 3 full & 1 half BAs, an oversized attached 2-car garage, & an expansive unfinished lower level offering outstanding potential for future recreation, fitness, hobbies, a workshop, or abundant storage, One of the home's most distinctive features is its private flex suite, accessible both through the main residence and its own entrance via the mudroom. Complete with a BR, living area, & full BA, this exceptionally versatile space is ideal for extended guests, multigenerational living, private home office, creative pursuits, or other evolving lifestyle needs. At the heart of the home, the dramatic living room is anchored by soaring coffered ceilings, custom built-ins, & gas fireplace, creating an inviting gathering space for everyday living & special occasions alike. An enclosed sunroom extends from both LR & private first-floor primary suite, opening onto an expansive terrace surrounded by mature gardens & thoughtfully designed outdoor living areas. The spacious eat-in kitchen features cherry cabinetry, granite countertops, generous pantry & laundry space, & easy access to the terrace, while a separate formal dining room provides an elegant setting for intimate dinners & festive celebrations.The 1st-floor primary suite offers the ease of single-level living, while 2 generously sized guest bedrooms upstairs share a Jack-&-Jill bath, providing comfort & privacy for visitors. Additional highlights include a new radiant heating system, multiple newer mini-split systems, outdoor shower, private irrigation well, & mature landscaping. Ideally located near Pleasant Bay, scenic walking trails, town landings, & destination shops & restaurants, the property offers a rare combination of privacy, flexibility, and enduring quality. Thoughtfully designed for the way people live today—& the lives they envision tomorrow—this home will serve beautifully for years to come.
| Elementary School | Middle School | High School |
|---|---|---|
| Orleans Elementary | Nauset Reg. Middle School | Nauset Regional High School |
| Price History | |
|---|---|
| 7/27/2026 | Listed $2,235,000 |
| 8/26/2026 | 5$2,125,000 |
General Features
| Sewer | Private Sewer |
|---|---|
| Heating | Geothermal |
| Cooling | Heat Pump,Geothermal |
| Roof | Shingle |
| Appliances | Gas Water Heater,Range,Dishwasher,Trash Compactor,Microwave,Refrigerator,Washer,Dryer |
| Zoning | R |
| Garage Spaces | 2 |
| Patio/Porch Features | Porch - Enclosed,Patio |
| Architectural Style | Cape,Contemporary |
| Construction Materials | Frame |
| Year Built | 2002 |
| Electric | Generator |
| Property Subtype | Single Family Residence |
| Tax Year | 2026 |
| Parcel Number | 2365408 |
| Waterfront Features | Beach Access,Bay,Ocean,River,1 to 2 Mile To Beach,Beach Ownership(Public) |
| Community Features | Shopping,Walk/Jog Trails,Golf,Medical Facility,Conservation Area,Highway Access,House of Worship,Marina,Public School |
| County | Barnstable |
| Property Type | Residential |
| HOA | No |
| Attached Garage | Yes |
| Subdivision Name | Quanset Woods |
| Garage Y/N | Yes |
| Waterview | No |
| Total Rooms | 8 |
| Full Baths | 3 |
| Status | Active |
| Directions | At Route 28 Rotary,go east on Quanset Road,turn right on Huckleberrry Dr.,Home is on right. |
| High School | Nauset Regional High School |
| City | Orleans |
| Senior Community Y/N | No |
| MLS Area | South Orleans |
| Lot Size Units | Acres |
| Lot Size Square Feet | 48351 |
| Carport Y/N | No |
| Elementary School | Orleans Elementary |
| Property Attached Y/N | No |
| Year Built Details | Actual |
| Tax Annual Amount | 8139 |
| Home Warranty Y/N | No |
| Middle/Junior High School | Nauset Reg. Middle School |
| Building Area Units | Square Feet |
| Primary Bedroom Level | First |
| Standard Status | Active |
| Year Built Source | Public Records |
| Tax Assessed Value | 1331500 |
| Certified Treated | None |
Interior Features
| Interior Amenities | Closet,Closet/Cabinets - Custom Built,Pantry,Recessed Lighting,Mud Room,Central Vacuum,Internet Available - Broadband |
|---|---|
| Basement | Full,Interior Entry,Garage Access,Concrete,Unfinished |
| Flooring | Wood,Tile,Carpet,Flooring - Stone/Ceramic Tile |
| Total Fireplaces | 1 |
| Fireplace Features | Living Room |
| Kitchen Level | First |
| Air Conditioning Y/N | Yes |
| Heating Y/N | Yes |
| Window Features | Insulated Windows,Screens |
| Fireplace Y/N | Yes |
| Above Grade Finished Area | 3217 |
| Half Baths | 1 |
| Laundry Features | Sink,Laundry Closet,Pantry,Breezeway,First Floor |
| Total Bedrooms | 4 |
| Living Room Level | First |
| LivingAreaSource | Public Record |
| Kitchen Features | Flooring - Hardwood,Pantry,Countertops - Stone/Granite/Solid,Countertops - Upgraded,Kitchen Island,Cabinets - Upgraded,Country Kitchen,High Speed Internet Hookup,Recessed Lighting,Stainless Steel App |
| Total Baths | 4 |
| Primary Bathroom Features | Yes |
| Living Room Features | Coffered Ceiling(s),Flooring - Hardwood,French Doors,Exterior Access,High Speed Internet Hookup |
| Bedroom 4 Features | Bathroom - Full,Closet |
| Bedroom 3 Features | Closet |
| Bedroom 2 Features | Bathroom - Full,Closet,High Speed Internet Hookup |
| Dining Room Features | Flooring - Hardwood |
| Primary Bedroom Features | Bathroom - Full,Bathroom - Double Vanity/Sink,Ceiling Fan(s),French Doors,Exterior Access,High Speed Internet Hookup |
| Dining Room Level | First |
| Bedroom 4 Level | Second |
| Bedroom 3 Level | Third |
| Second Bedroom Level | Second |
Exterior Features
| Exterior Amenities | Porch - Enclosed,Patio,Professional Landscaping,Screens,Garden,Outdoor Shower |
|---|---|
| Parking Features | Attached,Garage Door Opener,Workshop in Garage,Garage Faces Side,Stone/Gravel |
| Lot Features | Corner Lot,Level |
| Water Source | Public |
| Total Parking | 12 |
| Lot Size Area | 1.11 |
| Foundation Details | Concrete Perimeter |
| Spa | No |
| Building Area Total | 3217 |
| Lot Size Acres | 1.11 |
| Waterfront Y/N | No |
| Covered Spaces | 2 |
| Door Features | Insulated Doors,French Doors |
| Road Frontage Type | Public |
Amenities
- Foreclosure
- Views
- Short Sale
- New Construction
- Adult 55+
- Lease To Own
- No HOA Fees
- Furnished
- Primary On Main
- Air Conditioning
- Seller Finance
- Green
- Fixer Upper
- Horse
- Golf
- Fireplace
- Deck
- Garage
- Basement
- Pool
Property vs Single Family Average in 02653
Price
Taxes
Year Built
Visits
 Massachusetts MLS Property Info Network (MLSPIN) - The property listing data and information set forth herein were provided to MLS Property Information Network, Inc. from third party sources, including sellers, lessors and public records, and were compiled by MLS Property Information Network, Inc. The property listing data and information are for the personal, non commercial use of consumers having a good faith interest in purchasing or leasing listed properties of the type displayed to them and
 Copyright 2026 PrimeMLS. All rights reserved. This information is deemed reliable, but not guaranteed. The data relating to real estate displayed on
this Site comes in part from the IDX Program of PrimeMLS. The information
being provided is for consumers' personal, non-commercial use and may
not be used for any purpose other than to identify prospective properties
consumers may be interested in purchasing. Data last updated September 12, 2026 2:51 PM UTC
Copyright 2026 PrimeMLS. All rights reserved. This information is deemed reliable, but not guaranteed. The data relating to real estate displayed on
this Site comes in part from the IDX Program of PrimeMLS. The information
being provided is for consumers' personal, non-commercial use and may
not be used for any purpose other than to identify prospective properties
consumers may be interested in purchasing. Data last updated September 12, 2026 2:51 PM UTC
