
Open House Sat, Sep 12th 12:00 PM - 01:00 PM - Price Reduction - Views - Golf Course - Eco Friendly
Address
46 Black Burnian Road, Weston, MA
Price
$ 2,999,900
Property Attributes
- MLS#73554595
- TypeSingle Family
- Listing Status Active
- CountyMIDDLESEX
- CityWeston
- NeighborhoodWARBLER SPRINGS in WESTON
- Zip02493
- StyleShingle
- Year Built1993
- Taxes$ 22873
- Price$ 2,999,900
- Bedrooms4
- Full Bathrooms3
- Half Bathrooms2
- Sqr Footage6119
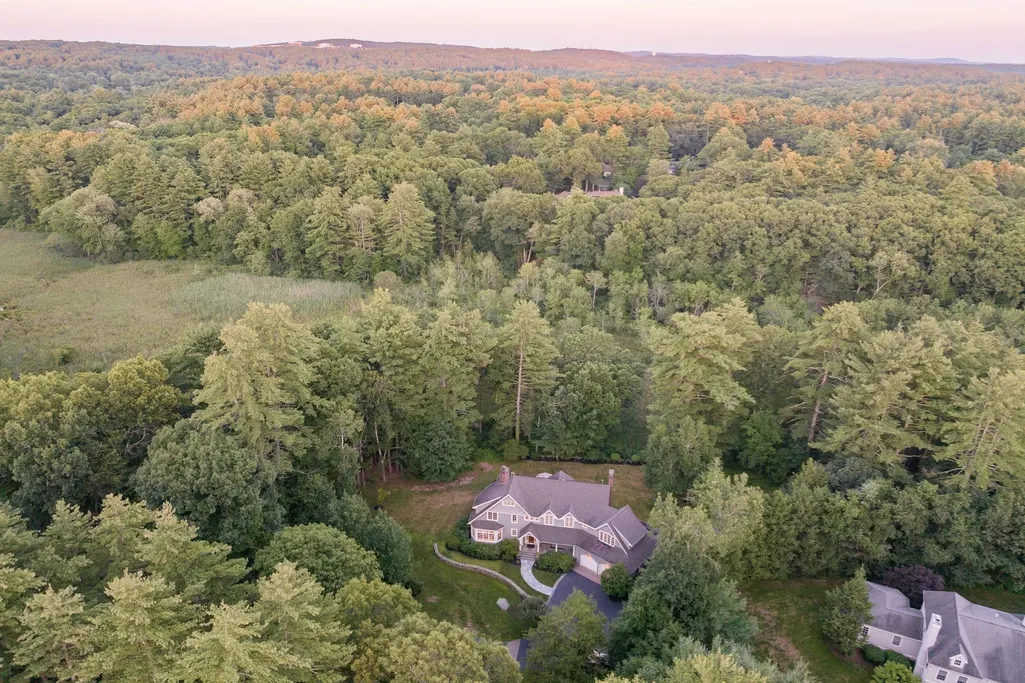
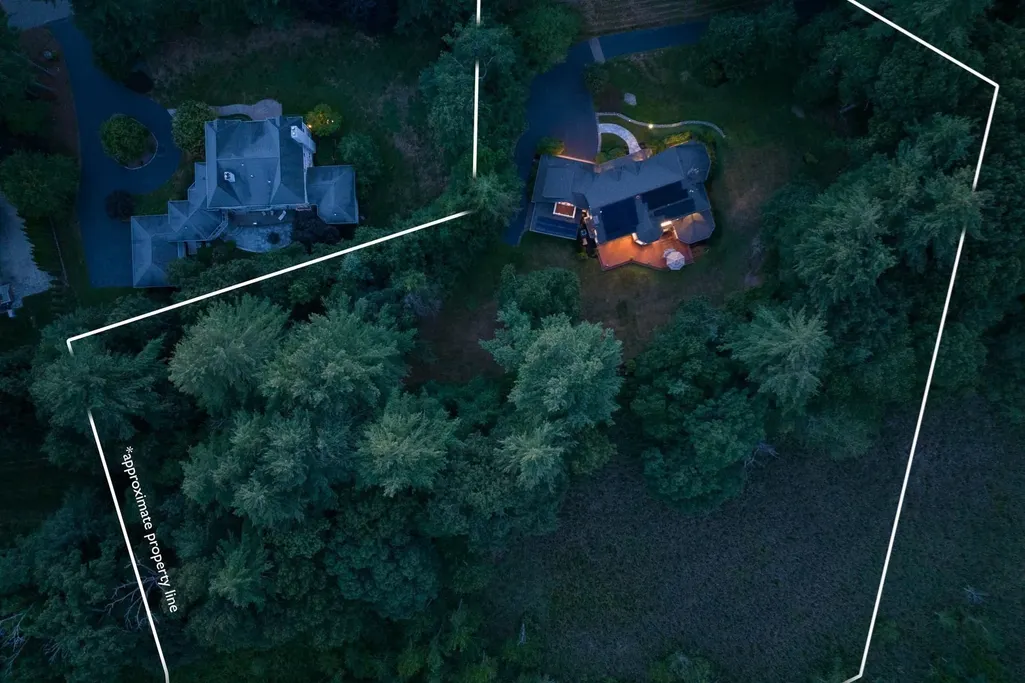
- Lot Size4.12 Acres
Data Source:
Massachusetts MLS Property Info Network (MLSPIN)
Property Description
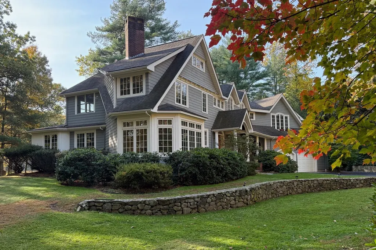
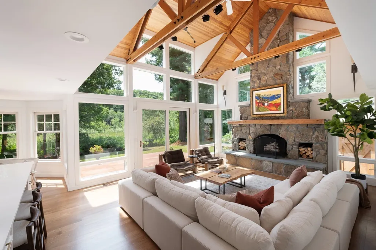
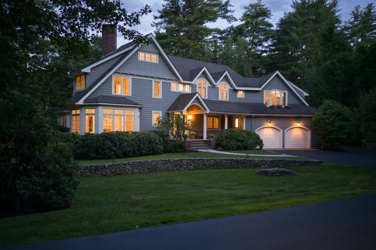
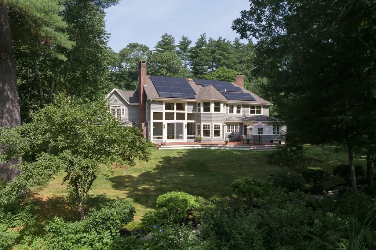
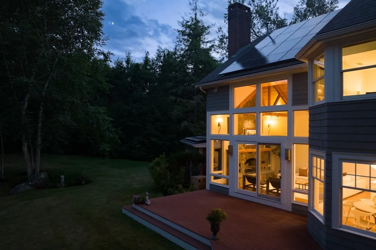
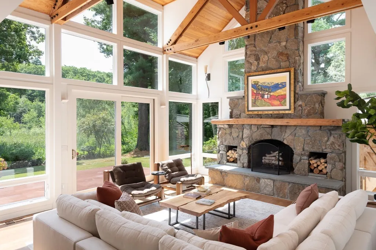
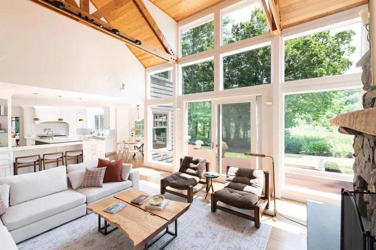
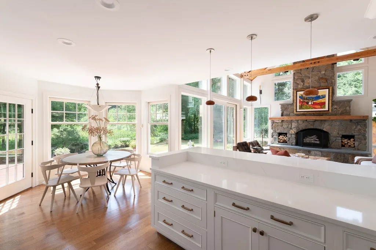
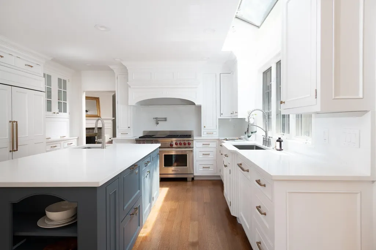
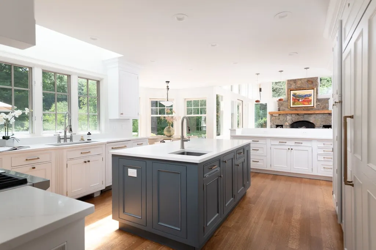
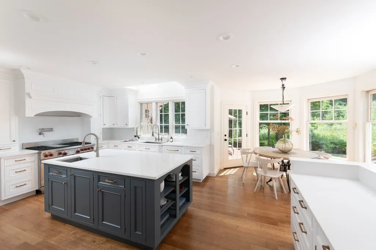
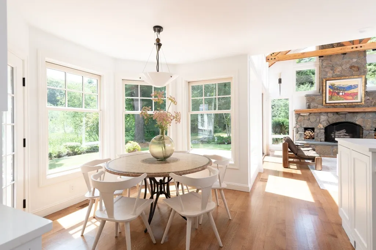
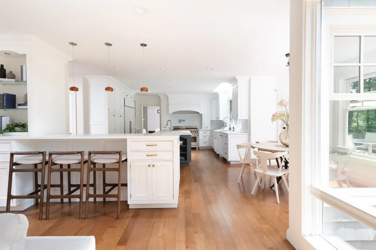
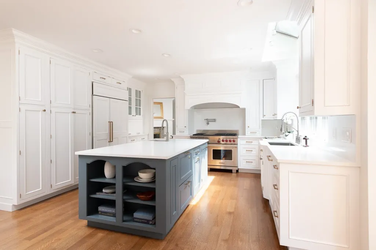
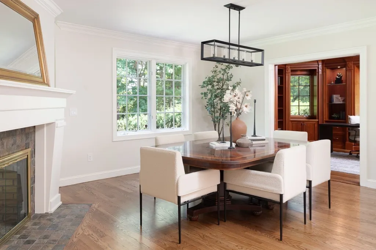
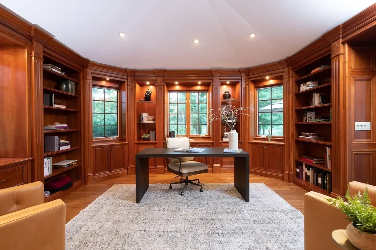
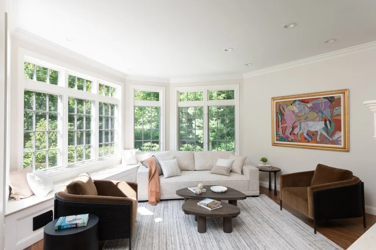
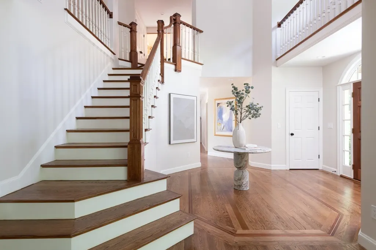
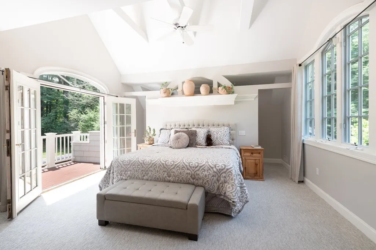
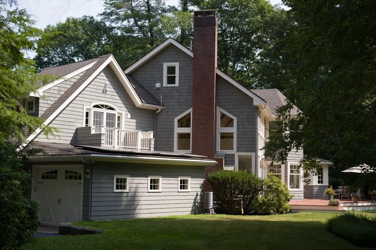
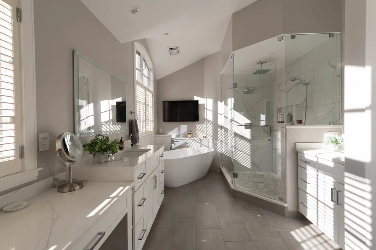
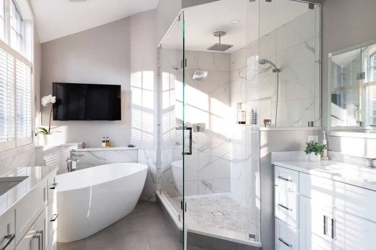
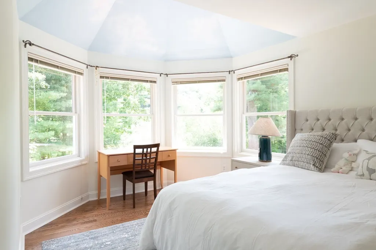
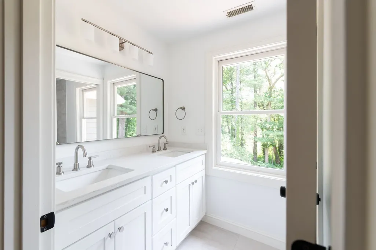
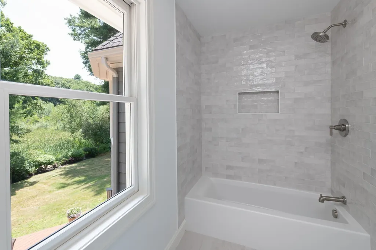
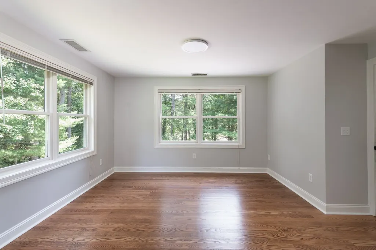
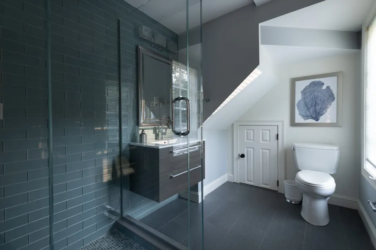
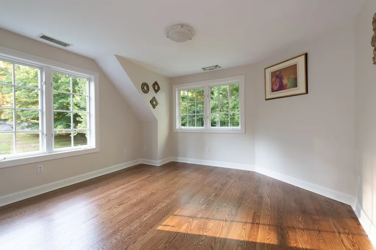
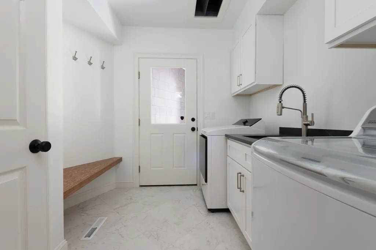
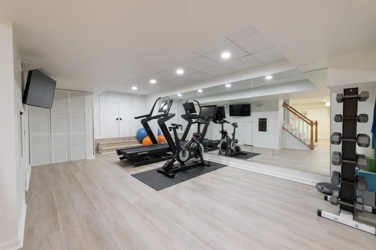
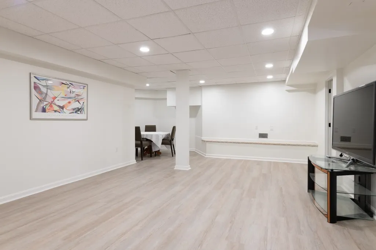
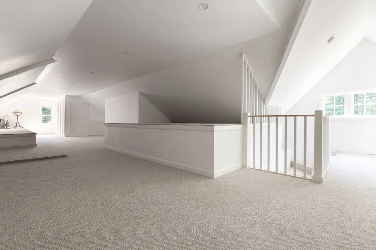
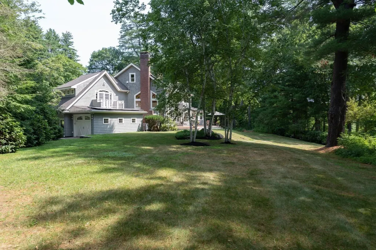
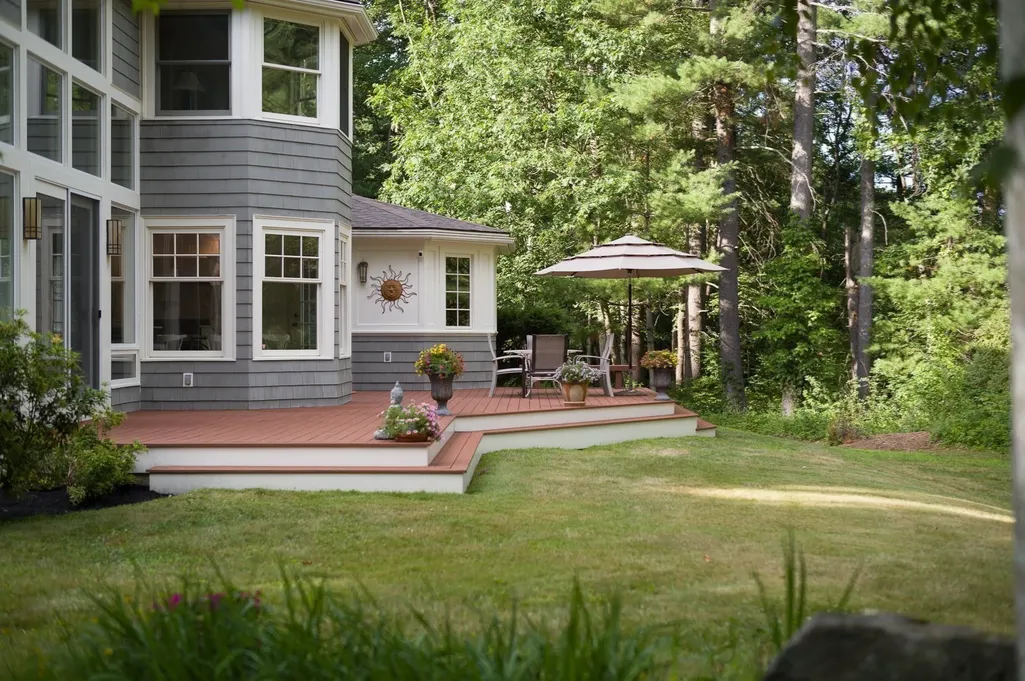
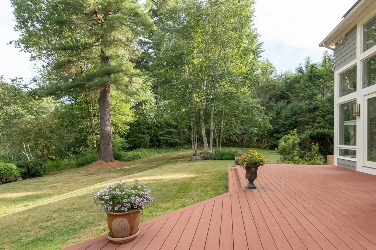
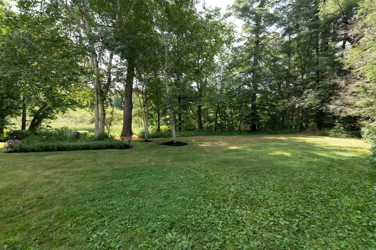
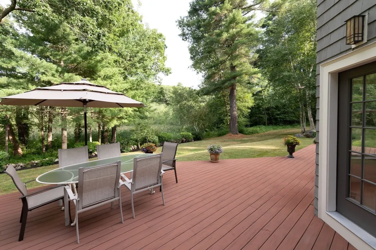
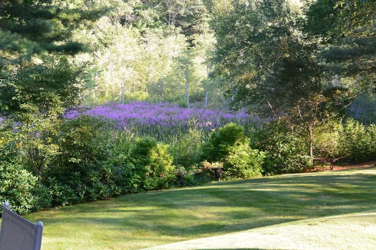
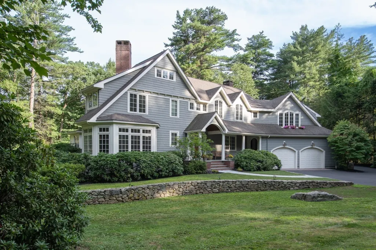
Stunning, Custom Shingle Style with innovative architectural design, and attention to detail. Top rated WESTON SCHOOLS. This 4 bdr. masterpiece is a nature lover's paradise set on over 4 acres with expansive, open meadow views. Guests are welcomed by tasteful two story foyer, formal living and dining rooms, with inviting gas fireplace for unparalleled entertaining. Sunny, gourmet kitchen with custom cabinets, island, Wolf Range, Sub Zero. Cozy eat-in-area opens to gorgeous family room with cathedral ceilings, thick wooden beams, walls of glass, and substantial fieldstone fireplace overlooking private manicured grounds in the Warbler Springs Neighborhood. 2 home offices, mudroom, laundry. 2nd floor offers, luxurious primary suite with balcony, two walk-in closets, bath with soaking tub, large shower, heated floors. plus 3 more bds, generous closets, 2 baths. Walk up 3rd floor with lots of storage, cedar closet. Fin. L. L has exercise, game/media, 1/2 bath, workshop. 3 car garage.
| Elementary School | Middle School | High School |
|---|---|---|
| Weston Elementary School | Weston Middle School | Weston High School |
| Price History | |
|---|---|
| 7/24/2026 | Listed $3,149,000 |
| 9/3/2026 | 5$2,999,900 |
General Features
| Sewer | Private Sewer |
|---|---|
| Heating | Central,Forced Air,Radiant,Heat Pump,Propane,Active Solar,ENERGY STAR Qualified Equipment,Ductless |
| Cooling | Central Air |
| Utilities | for Gas Range,for Electric Oven,for Gas Dryer,Washer Hookup,Icemaker Connection,Generator Connection |
| Roof | Shingle |
| Appliances | Water Heater,Range,Dishwasher,Disposal,Microwave,Refrigerator,ENERGY STAR Qualified Dryer,ENERGY STAR Qualified Dishwasher,ENERGY STAR Qualified Washer,Range Hood,Plumbed For Ice Maker |
| Zoning | Res. C |
| Garage Spaces | 3 |
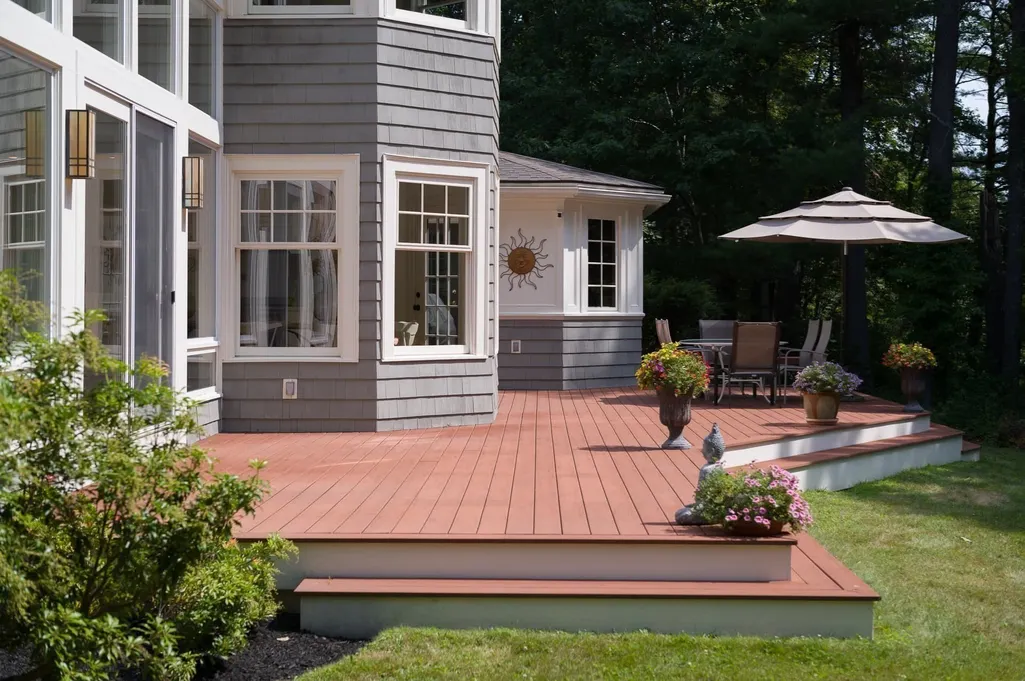
| Patio/Porch Features | Deck - Exterior,Deck - Wood,Patio |
| Architectural Style | Shingle |
| Security Features | Security System |
| Construction Materials | Frame |
| Year Built | 1993 |
| Electric | Generator,Generator Connection |
| View | Scenic View(s) |
| Property Subtype | Single Family Residence |
| Tax Year | 2026 |
| Parcel Number | 866639 |
| Community Features | Shopping,Pool,Tennis Court(s),Walk/Jog Trails,Golf,Medical Facility,Bike Path,Conservation Area,House of Worship,Private School,Public School,T-Station |
| County | Middlesex |
| Property Type | Residential |
| HOA | No |
| Attached Garage | Yes |
| Energy Efficient | Thermostat |
| Subdivision Name | WARBLER SPRINGS in WESTON |
| Garage Y/N | Yes |
| Green Energy Generation | Solar |
| Waterview | No |
| Total Rooms | 10 |
| Full Baths | 3 |
| Status | Active |
| Directions | Concord Rd/Cerulean Way/Black Burnian Rd. Property completely in WESTON even though maps say Lincoln |
| High School | Weston |
| City | Weston |
| Disclosures | The Solar panels are owned outright. The yearly electric bill is $712 for the entire year. |
| Senior Community Y/N | No |
| Lot Size Units | Acres |
| Lot Size Square Feet | 179467 |
| Carport Y/N | No |
| Elementary School | Weston |
| Property Attached Y/N | No |
| Year Built Details | Renovated Since |
| Tax Annual Amount | 22873 |
| Home Warranty Y/N | No |
| Middle/Junior High School | Weston |
| Building Area Units | Square Feet |
| Primary Bedroom Level | Second |
| Standard Status | Active |
| Year Built Source | Public Records |
| Tax Assessed Value | 2102300 |
| Certified Treated | None |
Interior Features
| Interior Amenities | Library,Home Office,Mud Room,Exercise Room,Game Room,Walk-up Attic,Laundry Chute,Internet Available - Broadband |
|---|---|
| Basement | Full,Finished,Interior Entry,Bulkhead,Radon Remediation System,Concrete |
| Flooring | Tile,Carpet,Hardwood,Engineered Hardwood,Flooring - Hardwood,Flooring - Stone/Ceramic Tile |
| Total Fireplaces | 3 |
| Fireplace Features | Dining Room,Family Room,Living Room |
| Kitchen Level | Main,First |
| Air Conditioning Y/N | Yes |
| Heating Y/N | Yes |
| Window Features | Insulated Windows,Screens |
| Fireplace Y/N | Yes |
| Above Grade Finished Area | 4667 |
| Half Baths | 2 |
| Laundry Features | Flooring - Stone/Ceramic Tile,Main Level,Exterior Access,Washer Hookup,Sink,First Floor,Gas Dryer Hookup |
| Total Bedrooms | 4 |
| Below Grade Finished Area | 1452 |
| Living Room Level | Main,First |
| LivingAreaSource | Public Record |
| Kitchen Features | Flooring - Hardwood,Countertops - Stone/Granite/Solid,Kitchen Island,Breakfast Bar / Nook,Cabinets - Upgraded,Deck - Exterior,Exterior Access,Open Floorplan,Remodeled,Second Dishwasher,Pot Filler Fau |
| Total Baths | 5 |
| Primary Bathroom Features | Yes |
| Living Room Features | Flooring - Hardwood,Open Floorplan,Window Seat |
| Bedroom 4 Features | Bathroom - Full,Walk-In Closet(s),Flooring - Hardwood |
| Bedroom 3 Features | Walk-In Closet(s),Flooring - Hardwood |
| Bedroom 2 Features | Closet,Flooring - Hardwood |
| Dining Room Features | Flooring - Hardwood,French Doors,Open Floorplan |
| Kitchen Area | 360 |
| Kitchen Length | 24 |
| Kitchen Width | 15 |
| Primary on Main | 170 |
| Second Bedroom Length | 17 |
| Second Bedroom Width | 10 |
| Bedroom 3 Area | 208 |
| Bedroom 3 Length | 16 |
| Bedroom 3 Width | 13 |
| Bedroom 4 Area | 156 |
| Bedroom 4 Length | 13 |
| Bedroom 4 Width | 12 |
| Dining Room Area | 14 |
| Dining Room Width | 13 |
| Family Room Area | 408 |
| Family Room Length | 24 |
| Living Room Area | 360 |
| Living Room Length | 20 |
| Living Room Width | 18 |
| Primary Bedroom Area | 240 |
| Primary Bedroom Features | Bathroom - Full,Bathroom - Double Vanity/Sink,Vaulted Ceiling(s),Walk-In Closet(s),Flooring - Wall to Wall Carpet,Balcony / Deck,Exterior Access |
| Primary Bedroom Length | 16 |
| Primary Bedroom Width | 15 |
| Family Room Width | 17 |
| Family Room Level | Main,First |
| Family Room Features | Cathedral Ceiling(s),Flooring - Hardwood,Exterior Access,Slider,Lighting - Overhead |
| Dining Room Level | Main,First |
| Dining Room Area | 182 |
| Bedroom 4 Level | Second |
| Bedroom 3 Level | Second |
| Second Bedroom Level | Second |
| Bathroom 1 Level | First |
| Bathroom 2 Level | Second |
| Bathroom 3 Level | Second |
Exterior Features
| Exterior Amenities | Deck - Wood,Patio,Rain Gutters,Professional Landscaping,Sprinkler System,Decorative Lighting,Screens,Stone Wall |
|---|---|
| Parking Features | Attached,Garage Door Opener,Garage Faces Side,Insulated,Paved Drive,Off Street,Paved |
| Lot Features | Cul-De-Sac |
| Water Source | Public |
| Total Parking | 11 |
| Lot Size Area | 4.12 |
| Foundation Details | Concrete Perimeter |
| Spa | No |
| Building Area Total | 6119 |
| Lot Size Acres | 4.12 |
| Road Surface Type | Paved |
| Waterfront Y/N | No |
| Covered Spaces | 3 |
| Door Features | French Doors |
| Road Frontage Type | Public |
| Road Responsibility | Public Maintained Road |
Amenities
- Foreclosure
- Views
- Short Sale
- New Construction
- Adult 55+
- Lease To Own
- No HOA Fees
- Furnished
- Primary On Main
- Air Conditioning
- Seller Finance
- Green
- Fixer Upper
- Horse
- Golf
- Fireplace
- Deck
- Garage
- Basement
- Pool
Property vs Single Family Average in 02493
Price
Taxes
Year Built
Visits
 Massachusetts MLS Property Info Network (MLSPIN) - The property listing data and information set forth herein were provided to MLS Property Information Network, Inc. from third party sources, including sellers, lessors and public records, and were compiled by MLS Property Information Network, Inc. The property listing data and information are for the personal, non commercial use of consumers having a good faith interest in purchasing or leasing listed properties of the type displayed to them and
 Copyright 2026 PrimeMLS. All rights reserved. This information is deemed reliable, but not guaranteed. The data relating to real estate displayed on
this Site comes in part from the IDX Program of PrimeMLS. The information
being provided is for consumers' personal, non-commercial use and may
not be used for any purpose other than to identify prospective properties
consumers may be interested in purchasing. Data last updated September 12, 2026 2:51 PM UTC
Copyright 2026 PrimeMLS. All rights reserved. This information is deemed reliable, but not guaranteed. The data relating to real estate displayed on
this Site comes in part from the IDX Program of PrimeMLS. The information
being provided is for consumers' personal, non-commercial use and may
not be used for any purpose other than to identify prospective properties
consumers may be interested in purchasing. Data last updated September 12, 2026 2:51 PM UTC
