
Golf Course

Address
38 Laurelwood Rd, Sterling, MA
Price
$ 484,900
Property Attributes
- MLS#73560699
- TypeSingle Family
- Listing Status Active
- CountyWORCESTER
- CitySterling
- Zip01564
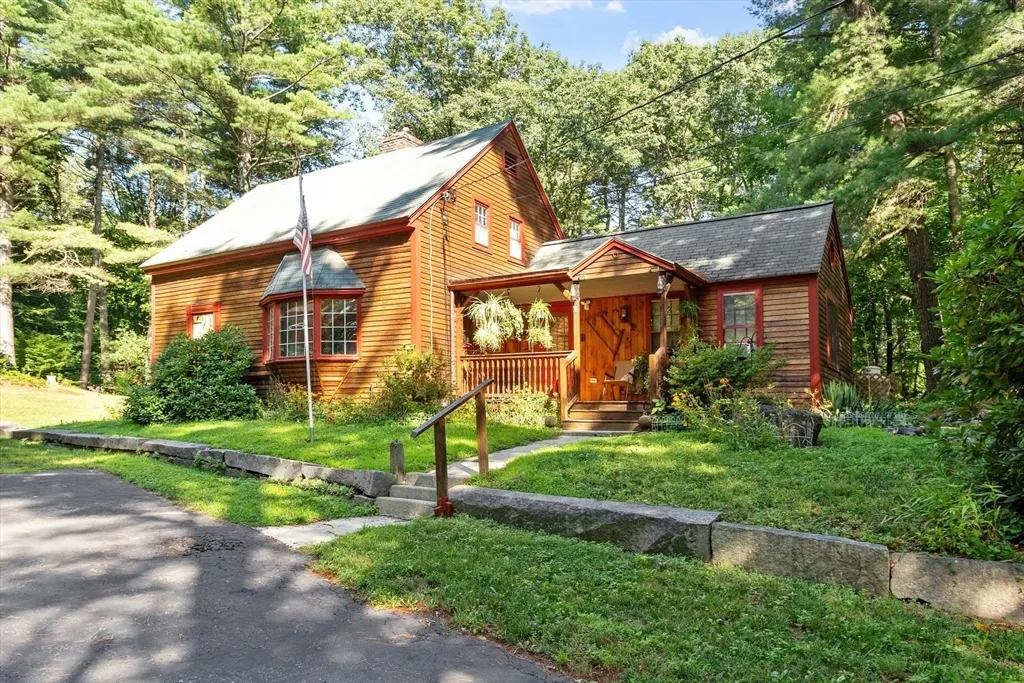
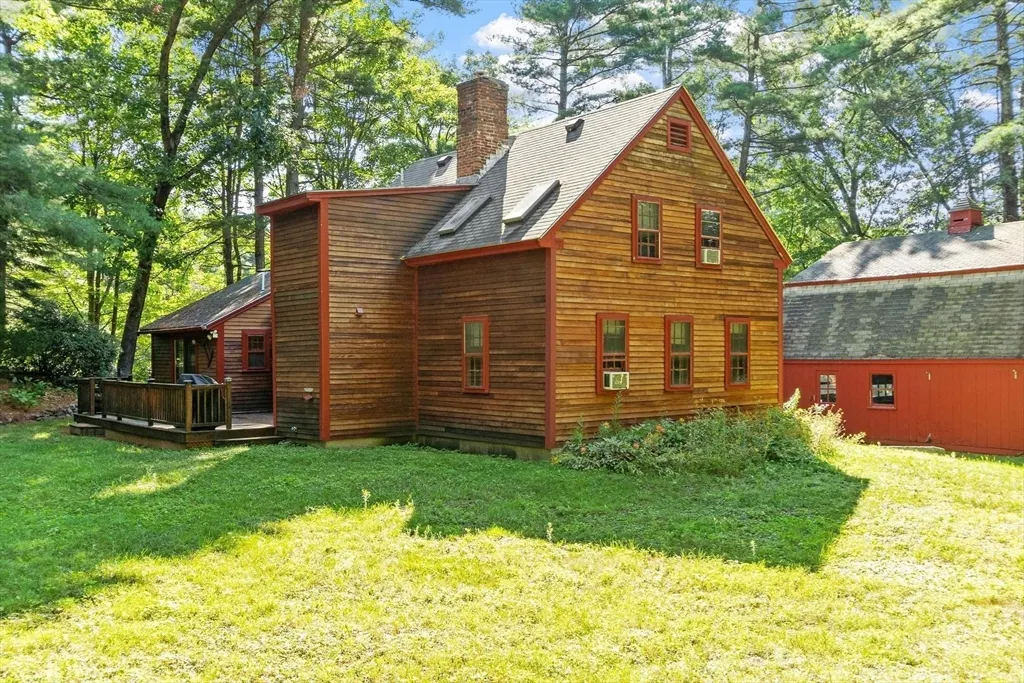
- StyleCape,Antique,Farmhouse
- Year Built1900
- Taxes$ 5519
- Price$ 484,900
- Bedrooms3
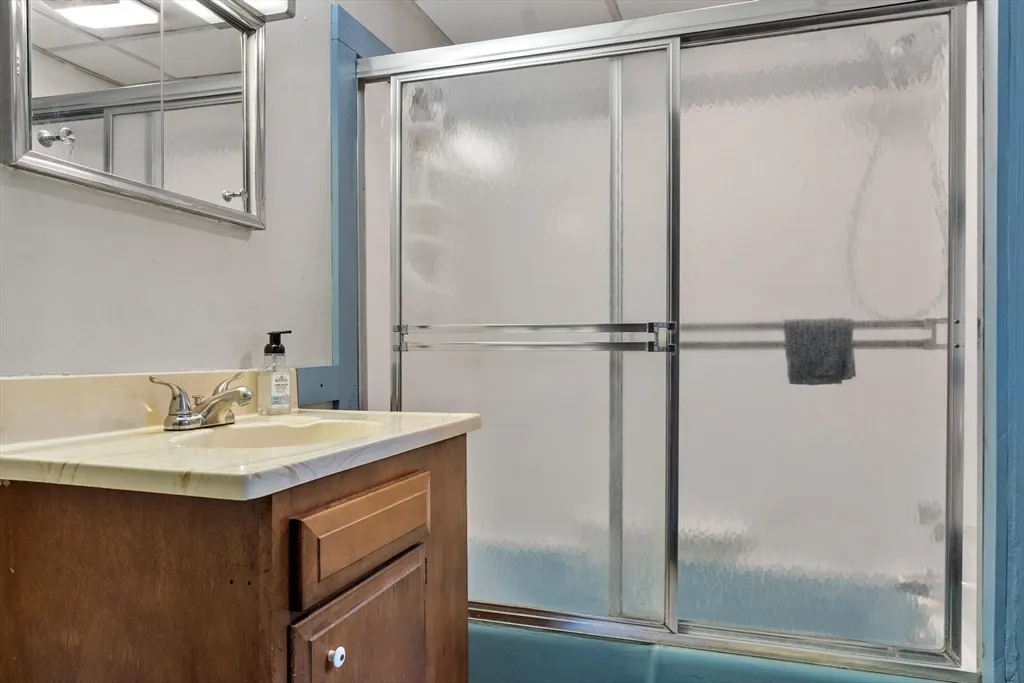
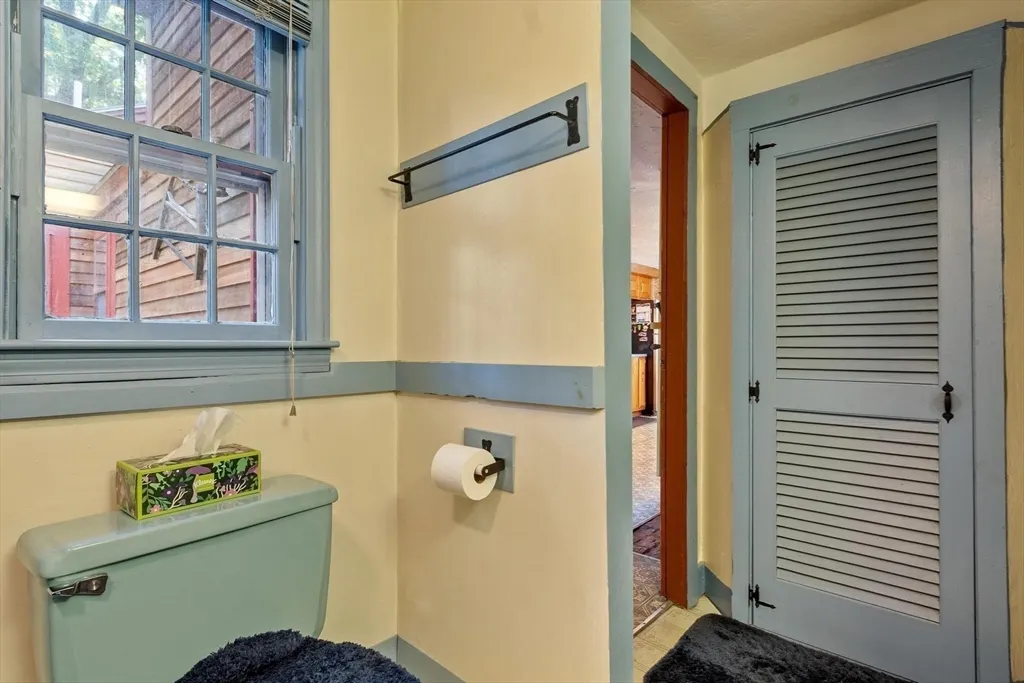
- Full Bathrooms2
- Half Bathrooms1
- Sqr Footage1408
- Lot Size1 Acres
Data Source:
Massachusetts MLS Property Info Network (MLSPIN)
Property Description
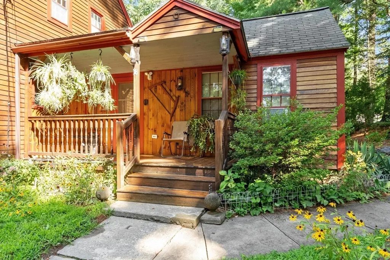
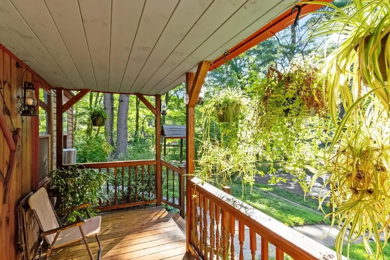
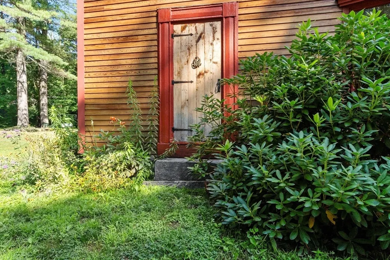
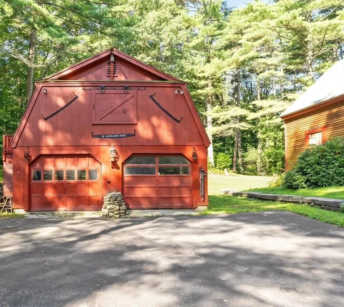
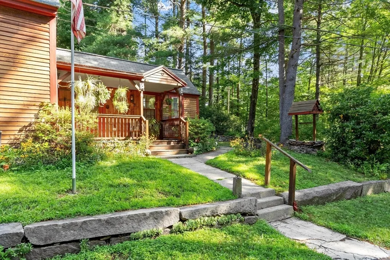
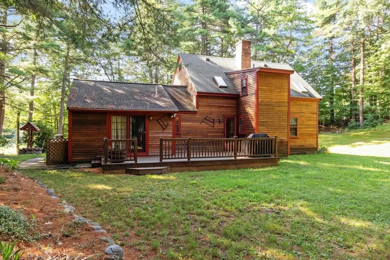
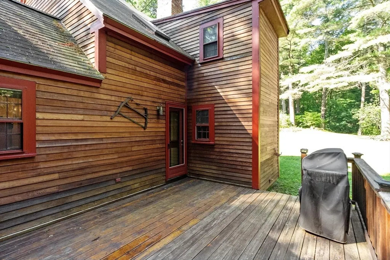
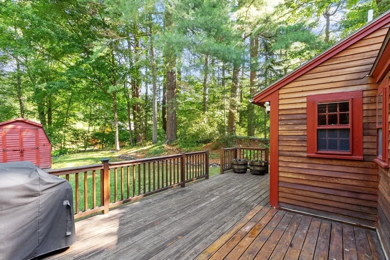
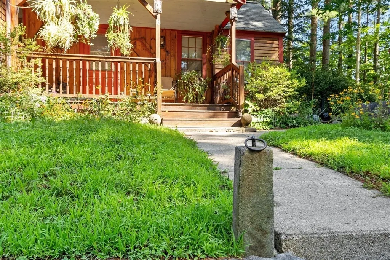
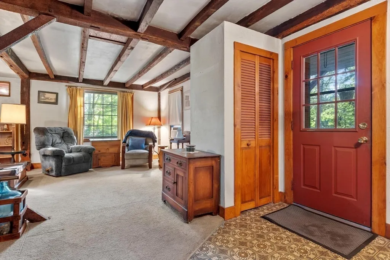
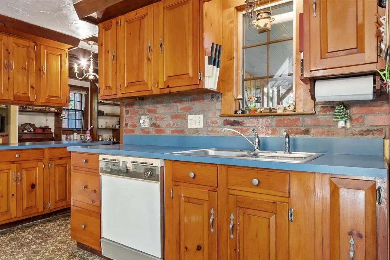
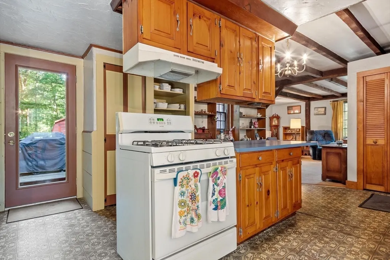
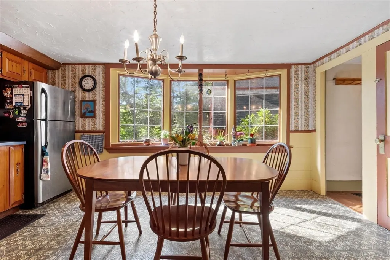
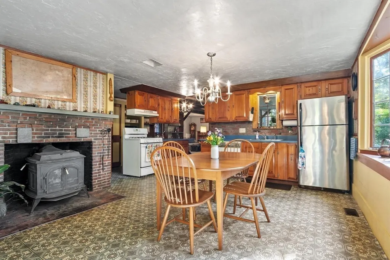
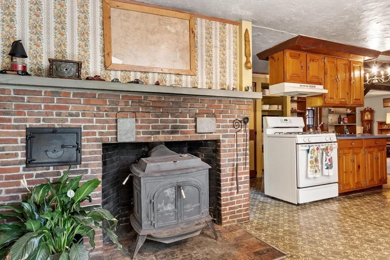
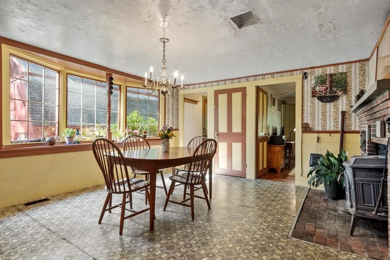
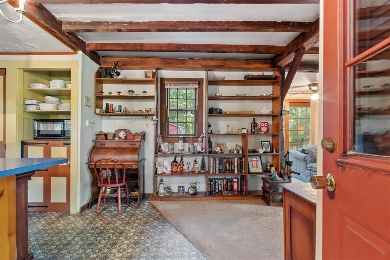
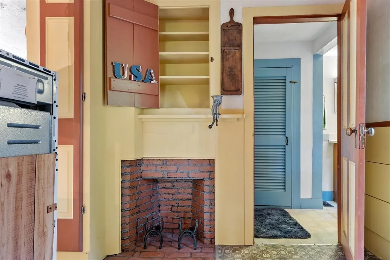
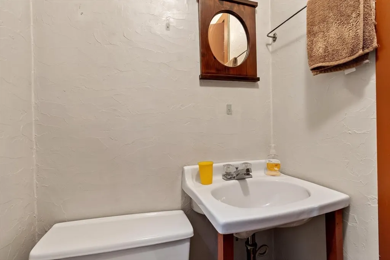
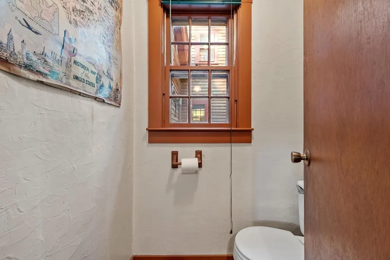
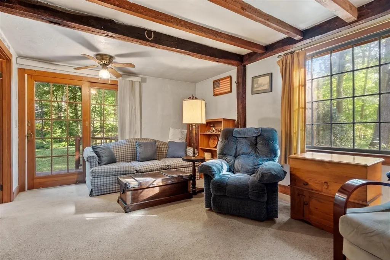
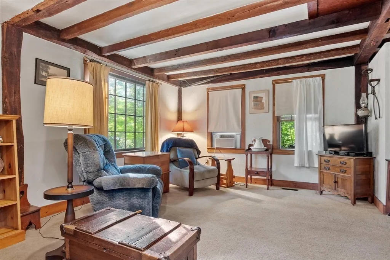
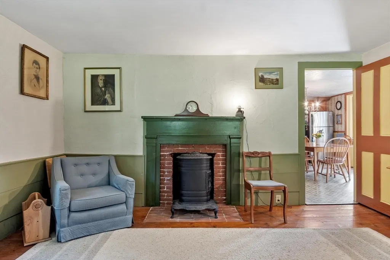
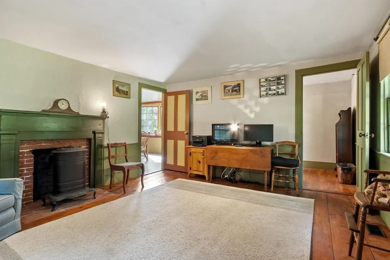
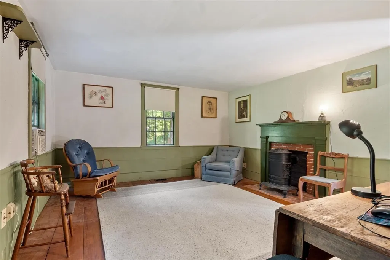
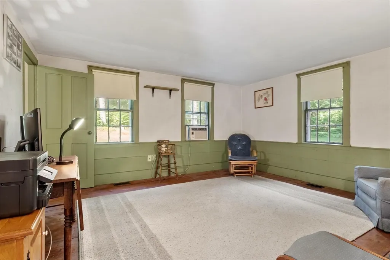
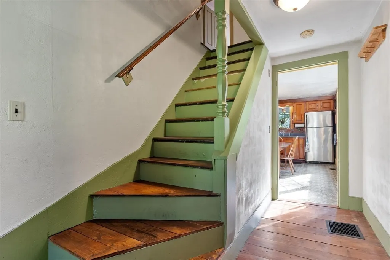
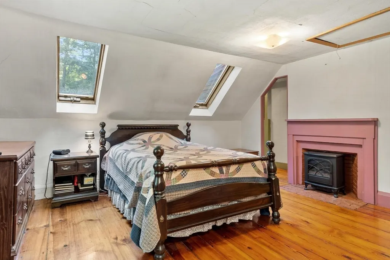
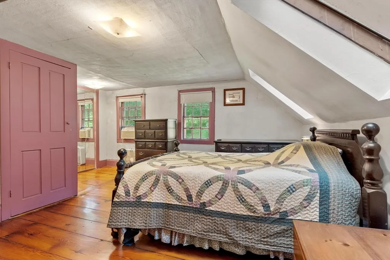
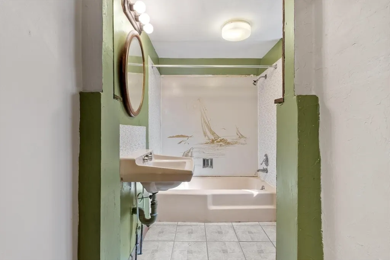
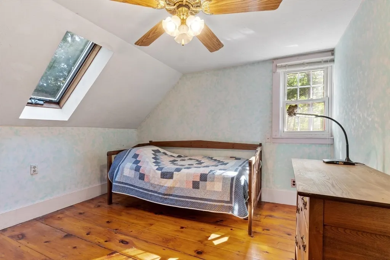
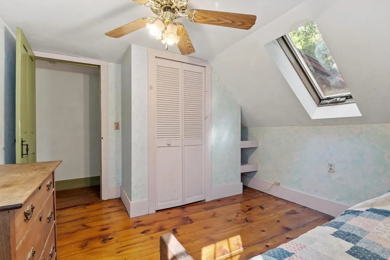
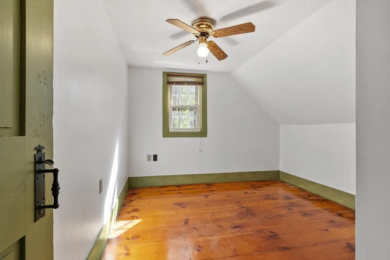
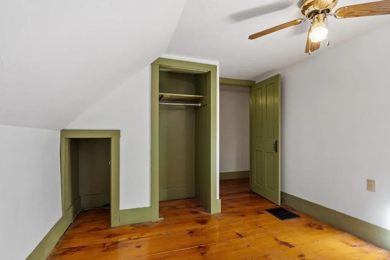
Loads of charm in this antique cape farmhouse style home. The front porch welcomes you to sit awhile. First floor features an open concept kitchen and dining room featuring a bay window and a charming fireplace that had been adapted for a woodstove that is no longer connected, it is for decorative purposes only. The space creates a cozy, relaxing area to have your meals and morning coffee.. 1.5 baths on first floor. Living room with slider out to the deck in the backyard. Beamed ceilings add extra charm! Off the kitchen is an office/den with old wide pine floors and decorative only stove/ fireplace. The second floor has 1 full bath, skylights in 2 of the bedrooms, primary bedroom has a decorative only fireplace. Good closet space, old wide pine floors, whole house fan and pull down stairs to the attic The backyard is an oasis with room to roam, and entertain, flower gardens galore and beautiful spaces. This country home also has a detached 2 car barn/garage with loft. Title v passed, well water. Could use some updates. A great opportunity for the antique home lover! Great commuter location.
| Price History | |
|---|---|
| 8/7/2026 | Listed $484,900 |
General Features
| Sewer | Private Sewer |
|---|---|
| Heating | Forced Air,Oil,Fireplace(s) |
| Cooling | Window Unit(s),Whole House Fan |
| Utilities | for Gas Range,Washer Hookup |
| Roof | Shingle |
| Appliances | Water Heater,Range,Refrigerator,Washer,Dryer |
| Zoning | RRF |
| Garage Spaces | 2 |
| Patio/Porch Features | Porch,Deck |
| Architectural Style | Cape,Antique,Farmhouse |
| Exclusions | Electric Heater,Outdoor Swing And Chairs,Sellers Personal Property |
| Year Built | 1900 |
| Electric | Circuit Breakers |
| Property Subtype | Single Family Residence |
| Tax Year | 2026 |
| Parcel Number | 3433597 |
| Community Features | Shopping,Tennis Court(s),Park,Walk/Jog Trails,Stable(s),Golf,Medical Facility,Laundromat,Bike Path,Conservation Area,Highway Access,House of Worship,Public School,T-Station |
| County | Worcester |
| Property Type | Residential |
| HOA | No |
| Attached Garage | No |
| Garage Y/N | Yes |
| Waterview | No |
| Total Rooms | 7 |
| Full Baths | 2 |
| Status | Active |
| Directions | Rt 12 to Laurelwood Rd. use gps,NO SIGN on property |
| City | Sterling |
| Disclosures | fireplaces decorative use only! Unheated 2nd floor,home moved ~1969 from another Sterling location. Audio & video recordings in place. Propane tank owned by gas co. Buyer and buyer's agent to perform |
| Senior Community Y/N | No |
| Lot Size Units | Acres |
| Lot Size Square Feet | 43560 |
| Carport Y/N | No |
| Property Attached Y/N | No |
| Year Built Details | Approximate |
| Tax Annual Amount | 5519.49 |
| Home Warranty Y/N | No |
| Building Area Units | Square Feet |
| Primary Bedroom Level | Second |
| Standard Status | Active |
| Year Built Source | Public Records |
| Tax Assessed Value | 439800 |
| Certified Treated | Unknown |
Interior Features
| Interior Amenities | Office,Internet Available - Unknown |
|---|---|
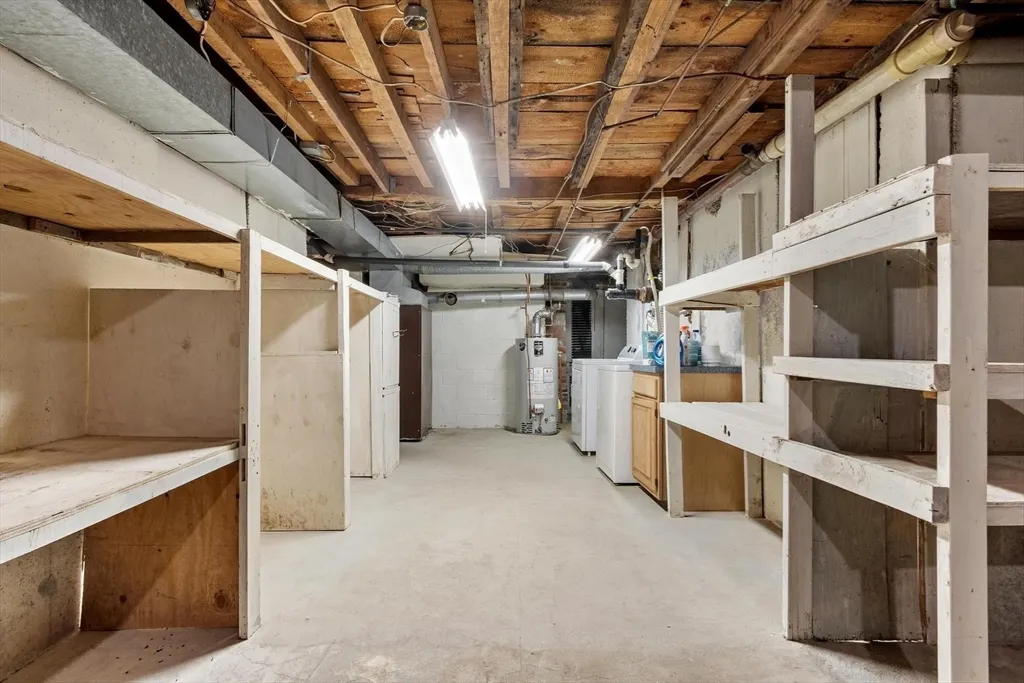
| Basement | Full,Interior Entry,Concrete,Unfinished |
| Flooring | Wood,Vinyl,Carpet,Pine,Flooring - Wood |
| Total Fireplaces | 4 |
| Fireplace Features | Dining Room,Master Bedroom |
| Kitchen Level | Main,First |
| Air Conditioning Y/N | Yes |
| Heating Y/N | Yes |
| Window Features | Screens |
| Fireplace Y/N | Yes |
| Above Grade Finished Area | 1408 |
| Half Baths | 1 |
| Laundry Features | In Basement,Washer Hookup |
| Total Bedrooms | 3 |
| Living Room Level | First |
| LivingAreaSource | Public Record |
| Kitchen Features | Beamed Ceilings,Flooring - Vinyl,Pantry,Country Kitchen,Open Floorplan |
| Total Baths | 3 |
| Living Room Features | Beamed Ceilings,Flooring - Wall to Wall Carpet,Slider |
| Bedroom 3 Features | Ceiling Fan(s),Closet,Flooring - Wood |
| Bedroom 2 Features | Skylight,Ceiling Fan(s),Closet,Flooring - Wood |
| Dining Room Features | Flooring - Vinyl,Window(s) - Bay/Bow/Box |
| Primary Bedroom Features | Skylight,Ceiling Fan(s),Closet,Flooring - Wood,Attic Access |
| Dining Room Level | Main,First |
| Bedroom 3 Level | Second |
| Second Bedroom Level | Second |
| Bathroom 1 Level | First |
| Bathroom 2 Level | First |
| Bathroom 3 Level | Second |
Exterior Features
| Exterior Amenities | Porch,Deck,Rain Gutters,Storage,Screens,Garden,Stone Wall |
|---|---|
| Parking Features | Detached,Workshop in Garage,Barn,Paved Drive,Off Street |
| Water Source | Private |
| Total Parking | 8 |
| Lot Size Area | 1 |
| Foundation Details | Concrete Perimeter |
| Spa | No |
| Building Area Total | 1408 |
| Lot Size Acres | 1 |
| Waterfront Y/N | No |
| Covered Spaces | 2 |
| Road Frontage Type | Public |
Amenities
- Foreclosure
- Views
- Short Sale
- New Construction
- Adult 55+
- Lease To Own
- No HOA Fees
- Furnished
- Primary On Main
- Air Conditioning
- Seller Finance
- Green
- Fixer Upper
- Horse
- Golf
- Fireplace
- Deck
- Garage
- Basement
- Pool
Property vs Single Family Average in 01564
Price
Taxes
Year Built
Visits
 Massachusetts MLS Property Info Network (MLSPIN) - The property listing data and information set forth herein were provided to MLS Property Information Network, Inc. from third party sources, including sellers, lessors and public records, and were compiled by MLS Property Information Network, Inc. The property listing data and information are for the personal, non commercial use of consumers having a good faith interest in purchasing or leasing listed properties of the type displayed to them and
 Copyright 2026 PrimeMLS. All rights reserved. This information is deemed reliable, but not guaranteed. The data relating to real estate displayed on
this Site comes in part from the IDX Program of PrimeMLS. The information
being provided is for consumers' personal, non-commercial use and may
not be used for any purpose other than to identify prospective properties
consumers may be interested in purchasing. Data last updated September 12, 2026 2:51 PM UTC
Copyright 2026 PrimeMLS. All rights reserved. This information is deemed reliable, but not guaranteed. The data relating to real estate displayed on
this Site comes in part from the IDX Program of PrimeMLS. The information
being provided is for consumers' personal, non-commercial use and may
not be used for any purpose other than to identify prospective properties
consumers may be interested in purchasing. Data last updated September 12, 2026 2:51 PM UTC
