
Open House Sun, Sep 13th 11:00 AM - 01:00 PM - Eco Friendly
Address
18 Swanson Road, Framingham, MA
Price
$ 869,000
Property Attributes
- MLS#73574441
- TypeSingle Family
- Listing Status Active
- CountyMIDDLESEX
- CityFramingham
- NeighborhoodPinefield
- Zip01701
- StyleColonial,Garrison
- Year Built1971
- Taxes$ 8602
- Price$ 869,000
- Bedrooms4
- Full Bathrooms2
- Half Bathrooms1
- Sqr Footage2842
- Lot Size0.55 Acres
Data Source:
Massachusetts MLS Property Info Network (MLSPIN)
Property Description
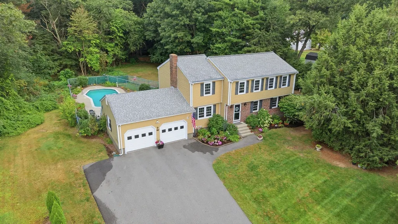
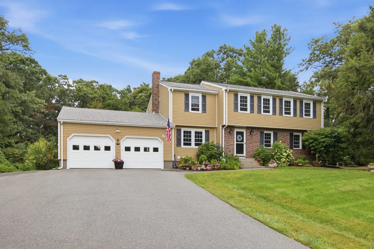
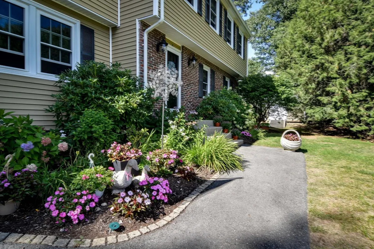
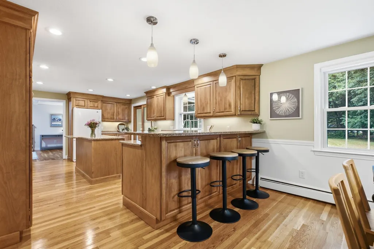
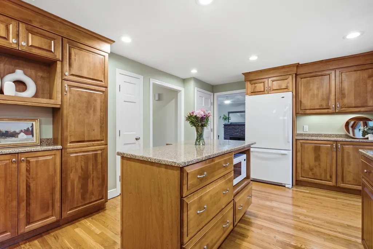
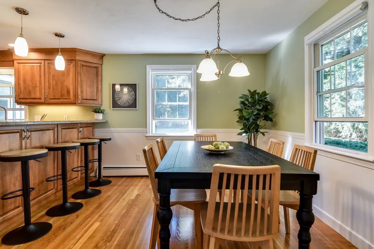
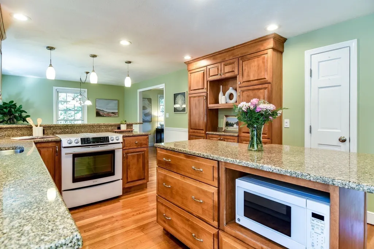
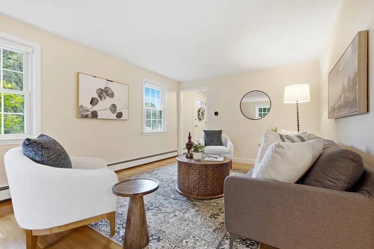
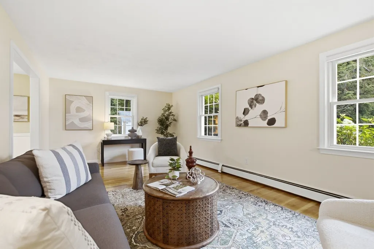
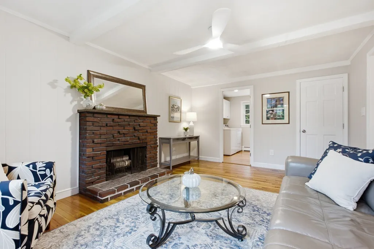
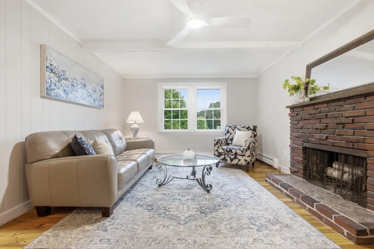
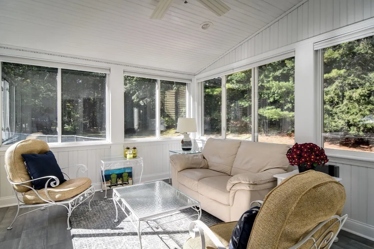
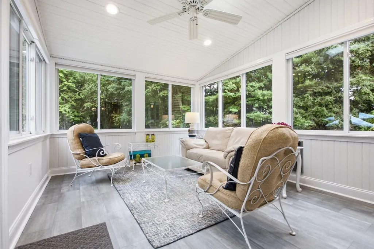
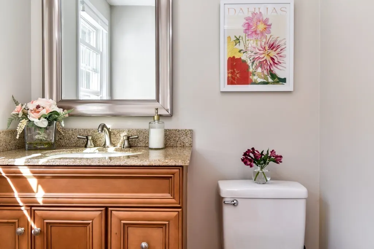
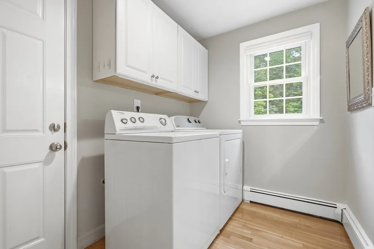
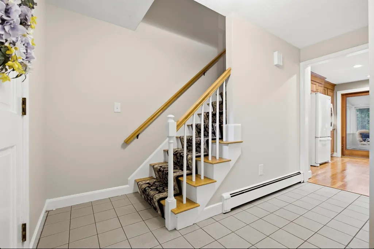
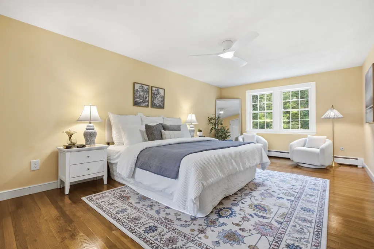
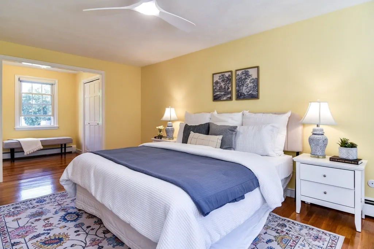
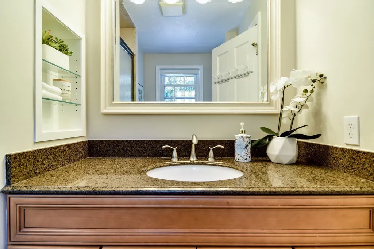
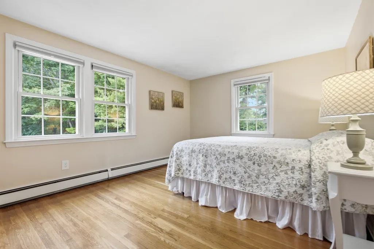
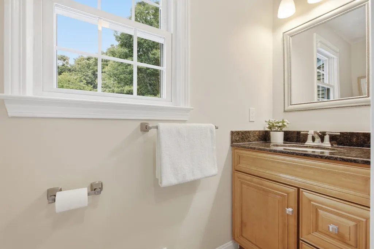
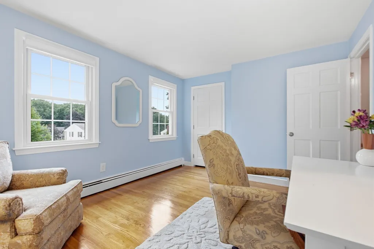
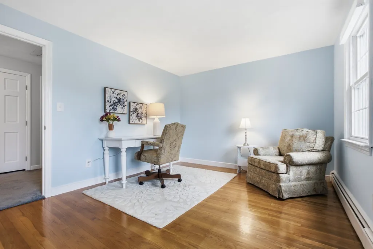
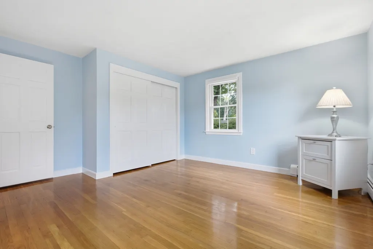
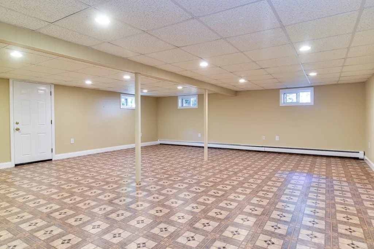
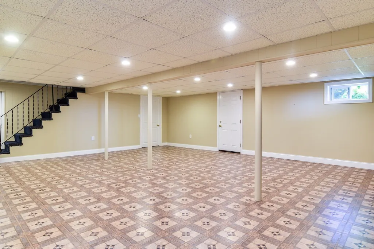
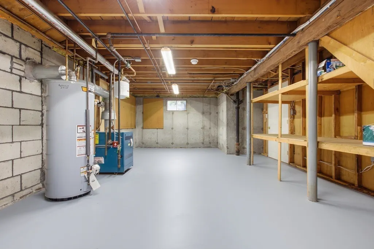
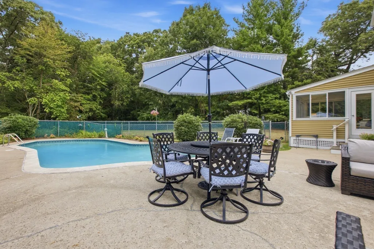
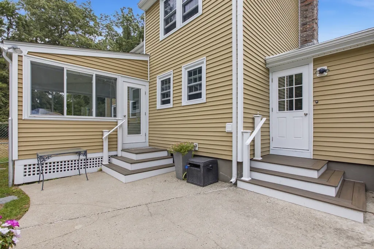
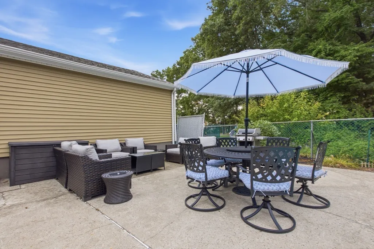
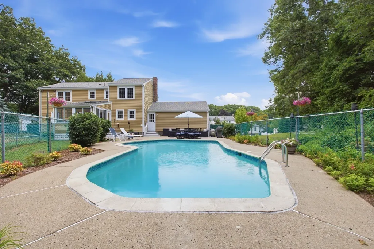
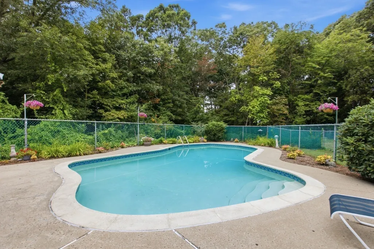
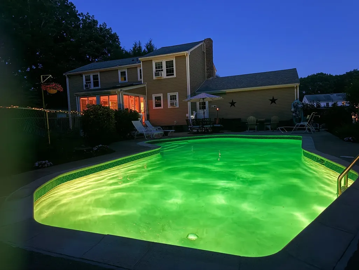
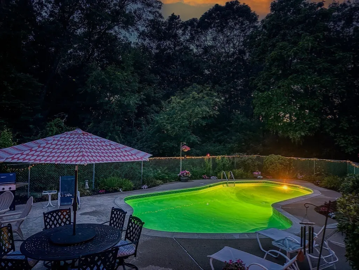
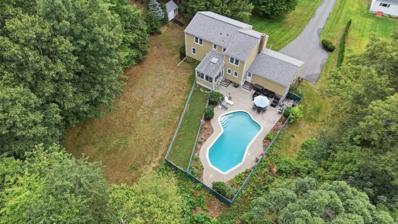
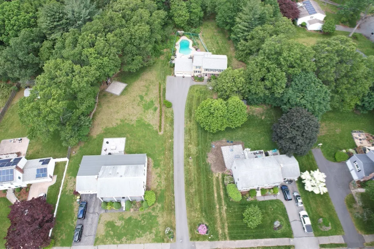
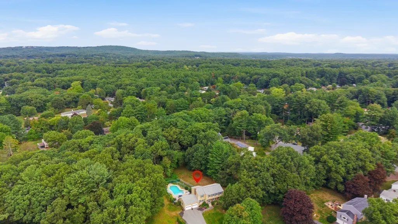
Set back off the street in a quiet North Framingham neighborhood, this beautifully maintained Garrison Colonial on Swanson Road has been lovingly cared for by the same family for nearly 40 years. Offering gleaming hardwood floors throughout with 4 bedrooms, 2.5 baths, over 3 levels of living and a 2-car garage…. plenty of room to spread out, gather, entertain & make memories for the decades to come. The main level offers a formal living room, family room/den, half bath & designated laundry area, while the heart of the home is the bright, open kitchen & dining area. The kitchen features granite countertops, abundant cabinetry, a peninsula with bar seating & center island with built-in microwave, PLUS a large slider that opens directly to the sunroom. This room has been a longtime favorite, offering a skylight, electric heat & walls of windows overlooking the backyard oasis. Step outside to your very private setting with an in-ground gunite pool, mature gardens, patio space for entertaining & a large, level grassy area with plenty of room for play. Upstairs, the oversized front-to-back primary suite features a private updated full bath with tile shower, double closets & a charming getting-ready nook, plus the 3 additional bedrooms are all a great size & the second tiled full bath. The large finished lower level offers even more flexible living space for a playroom, home office, gym, or hobbies. Thoughtfully maintained with updated systems, windows, a younger roof (6 years old) & low-maintenance vinyl siding. Not only is this a special home, ready for its next chapter…it’s conveniently located to all that North Framingham has to offer: minutes to Shoppers World, hiking and nature: Callahan State Park, Nobscot Mountain & the Brass Tap restaurant, plus easy access to Rt 9, the Logan Express and MA Pike.
| Elementary School | Middle School | High School |
|---|---|---|
| Choice Elementary School | Walsh Middle School | FHS High School |
| Price History | |
|---|---|
| 9/9/2026 | Listed $869,000 |
General Features
| Sewer | Public Sewer |
|---|---|
| Heating | Baseboard,Natural Gas |
| Cooling | Window Unit(s),Whole House Fan |
| Utilities | for Electric Range,for Electric Dryer,Washer Hookup |
| Roof | Shingle |
| Appliances | Gas Water Heater,Water Heater,Range,Dishwasher,Disposal,Trash Compactor,Microwave,Refrigerator,Washer,Dryer |
| Zoning | R3 |
| Garage Spaces | 2 |
| Patio/Porch Features | Porch - Enclosed,Patio |
| Architectural Style | Colonial,Garrison |
| Pool Features | In Ground |
| Construction Materials | Frame |
| Year Built | 1971 |
| Electric | Circuit Breakers,100 Amp Service |
| Property Subtype | Single Family Residence |
| Tax Year | 2026 |
| Parcel Number | 506187 |
| Waterfront Features | Lake/Pond,1 to 2 Mile To Beach,Beach Ownership(Public) |
| Community Features | Public Transportation,Shopping,Pool,Park,Walk/Jog Trails,Highway Access,House of Worship,Private School,Public School,University,Sidewalks |
| Accessibility | No |
| County | Middlesex |
| Property Type | Residential |
| HOA | No |
| Attached Garage | Yes |
| Energy Efficient | Thermostat |
| Subdivision Name | Pinefield |
| Garage Y/N | Yes |
| Total Rooms | 10 |
| Full Baths | 2 |
| Status | Active |
| Directions | Water St to 18 Swanson Road. |
| High School | Fhs |
| City | Framingham |
| Disclosures | W/D and refrigerator,black pool patio set with 5 chairs and umbrella included,porch furniture neg. Both list agents are related to sellers. Sellers are also both licensed real estate agents. |
| Senior Community Y/N | No |
| Lot Size Units | Acres |
| Lot Size Square Feet | 23958 |
| Carport Y/N | No |
| Elementary School | Choice |
| Property Attached Y/N | No |
| Year Built Details | Actual |
| Tax Annual Amount | 8602 |
| Home Warranty Y/N | No |
| Middle/Junior High School | Walsh |
| Building Area Units | Square Feet |
| Primary Bedroom Level | Second |
| Standard Status | Active |
| Year Built Source | Public Records |
| Tax Assessed Value | 722300 |
| Certified Treated | Unknown |
Interior Features
| Interior Amenities | Recessed Lighting,Decorative Molding,Open Floorplan,Storage,Closet,Sun Room,Play Room,Foyer |
|---|---|
| Basement | Full,Partially Finished,Interior Entry,Bulkhead,Concrete |
| Flooring | Tile,Carpet,Hardwood,Flooring - Vinyl,Flooring - Stone/Ceramic Tile |
| Total Fireplaces | 1 |
| Fireplace Features | Family Room |
| Kitchen Level | Main,First |
| Air Conditioning Y/N | Yes |
| Heating Y/N | Yes |
| Window Features | Skylight(s),Window(s) - Picture,Insulated Windows,Screens |
| Fireplace Y/N | Yes |
| Above Grade Finished Area | 2254 |
| Half Baths | 1 |
| Laundry Features | Bathroom - Half,Laundry Closet,Flooring - Hardwood,Exterior Access,Recessed Lighting,Lighting - Overhead,First Floor,Electric Dryer Hookup,Washer Hookup |
| Total Bedrooms | 4 |
| Below Grade Finished Area | 588 |
| Living Room Level | Main,First |
| LivingAreaSource | Other |
| Kitchen Features | Closet,Flooring - Hardwood,Countertops - Stone/Granite/Solid,Countertops - Upgraded,Kitchen Island,Exterior Access,Open Floorplan,Recessed Lighting,Slider |
| Total Baths | 3 |
| Primary Bathroom Features | Yes |
| Living Room Features | Flooring - Hardwood |
| Bedroom 4 Features | Closet,Flooring - Hardwood |
| Bedroom 3 Features | Flooring - Hardwood,Closet - Double |
| Bedroom 2 Features | Flooring - Hardwood,Closet - Double |
| Dining Room Features | Flooring - Hardwood,Open Floorplan,Lighting - Overhead |
| Kitchen Area | 216 |
| Kitchen Length | 18 |
| Kitchen Width | 12 |
| Primary on Main | 176 |
| Second Bedroom Length | 16 |
| Second Bedroom Width | 11 |
| Bedroom 3 Area | 182 |
| Bedroom 3 Length | 14 |
| Bedroom 3 Width | 13 |
| Bedroom 4 Area | 154 |
| Bedroom 4 Length | 14 |
| Bedroom 4 Width | 11 |
| Dining Room Area | 12 |
| Dining Room Width | 11 |
| Family Room Area | 204 |
| Family Room Length | 17 |
| Living Room Area | 240 |
| Living Room Length | 20 |
| Living Room Width | 12 |
| Primary Bedroom Area | 324 |
| Primary Bedroom Features | Bathroom - Full,Ceiling Fan(s),Flooring - Hardwood,Lighting - Overhead,Closet - Double |
| Primary Bedroom Length | 27 |
| Primary Bedroom Width | 12 |
| Family Room Width | 12 |
| Family Room Level | First |
| Family Room Features | Ceiling Fan(s),Closet,Flooring - Hardwood,Lighting - Overhead |
| Dining Room Level | Main,First |
| Dining Room Area | 132 |
| Bedroom 4 Level | Second |
| Bedroom 3 Level | Second |
| Second Bedroom Level | Second |
| Bathroom 1 Level | First |
| Bathroom 2 Level | Second |
| Bathroom 3 Level | Second |
Exterior Features
| Exterior Amenities | Balcony - Exterior,Porch - Enclosed,Patio,Pool - Inground,Rain Gutters,Storage,Sprinkler System,Decorative Lighting,Screens,Fenced Yard,Garden |
|---|---|
| Fencing | Fenced/Enclosed,Fenced |
| Parking Features | Attached,Garage Faces Side,Paved Drive,Off Street,Driveway,Paved |
| Lot Features | Wooded,Level |
| Water Source | Public |
| Total Parking | 8 |
| Lot Size Area | 0.55 |
| Foundation Details | Concrete Perimeter |
| Spa | No |
| Building Area Total | 2842 |
| Lot Size Acres | 0.55 |
| Road Surface Type | Paved |
| Waterfront Y/N | No |
| Covered Spaces | 2 |
| Door Features | Insulated Doors,Storm Door(s) |
| Road Frontage Type | Public |
| Road Responsibility | Public Maintained Road |
Amenities
- Foreclosure
- Views
- Short Sale
- New Construction
- Adult 55+
- Lease To Own
- No HOA Fees
- Furnished
- Primary On Main
- Air Conditioning
- Seller Finance
- Green
- Fixer Upper
- Horse
- Golf
- Fireplace
- Deck
- Garage
- Basement
- Pool
Property vs Single Family Average in 01701
Price
Taxes
Year Built
Visits
 Massachusetts MLS Property Info Network (MLSPIN) - The property listing data and information set forth herein were provided to MLS Property Information Network, Inc. from third party sources, including sellers, lessors and public records, and were compiled by MLS Property Information Network, Inc. The property listing data and information are for the personal, non commercial use of consumers having a good faith interest in purchasing or leasing listed properties of the type displayed to them and
 Copyright 2026 PrimeMLS. All rights reserved. This information is deemed reliable, but not guaranteed. The data relating to real estate displayed on
this Site comes in part from the IDX Program of PrimeMLS. The information
being provided is for consumers' personal, non-commercial use and may
not be used for any purpose other than to identify prospective properties
consumers may be interested in purchasing. Data last updated September 13, 2026 3:01 PM UTC
Copyright 2026 PrimeMLS. All rights reserved. This information is deemed reliable, but not guaranteed. The data relating to real estate displayed on
this Site comes in part from the IDX Program of PrimeMLS. The information
being provided is for consumers' personal, non-commercial use and may
not be used for any purpose other than to identify prospective properties
consumers may be interested in purchasing. Data last updated September 13, 2026 3:01 PM UTC
