
Views - Eco Friendly

Address
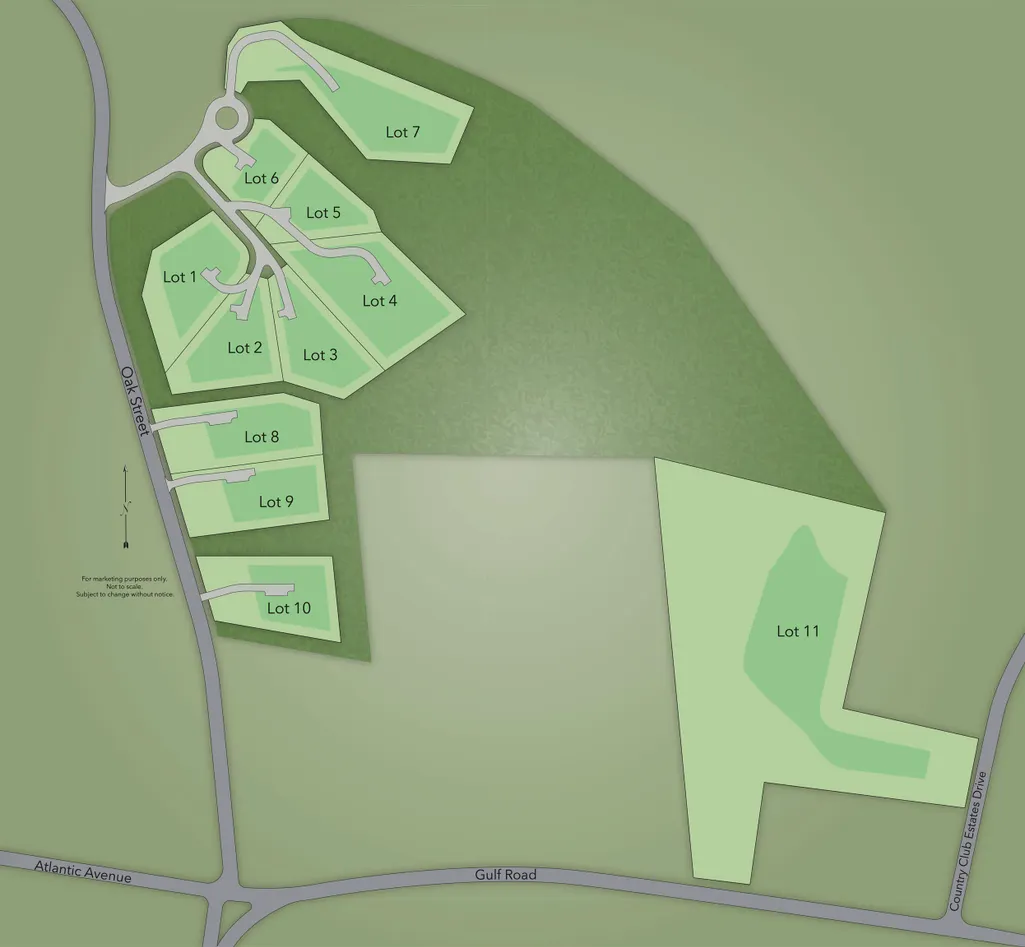
Lot 11 Country Club Estates Drive # 11, Dover, NH
Price
$ 1,710,000
Property Attributes
- MLS#5085988
- TypeSingle Family
- Listing Status Active
- CountySTRAFFORD
- CityDover
- AreaStrafford
- NeighborhoodEmerson Ridge at Janetos Farm
- Zip03820
- StyleColonial,Craftsman
- Year Built2026
- Price$ 1,710,000
- Bedrooms4
- Full Bathrooms3
- Half Bathrooms1
- Sqr Footage4602
- Lot Size7.73 Acres
Data Source:
PrimeMLS
Property Description
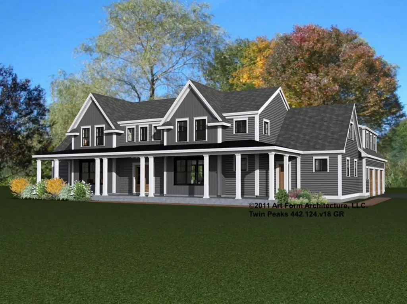
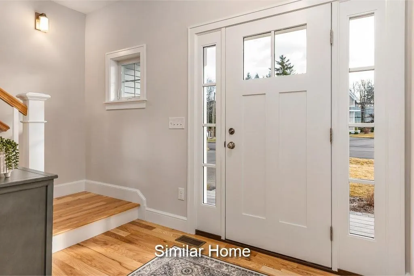
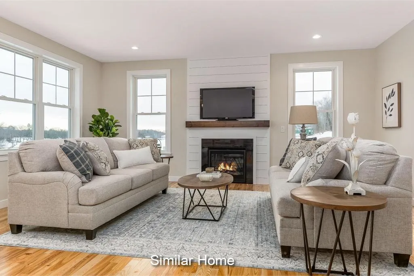
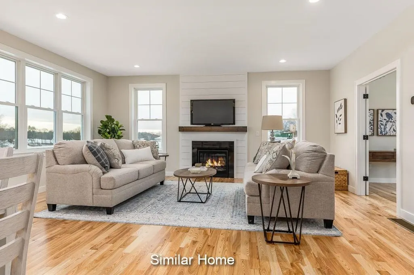
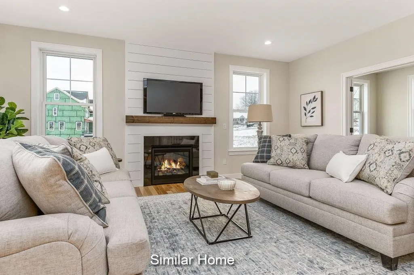
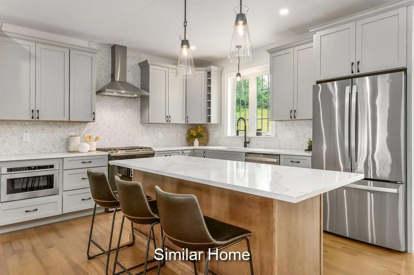
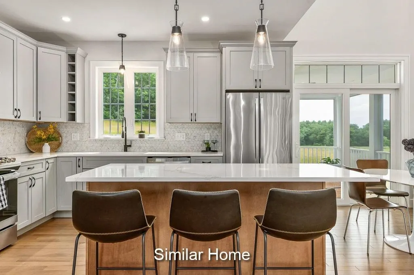
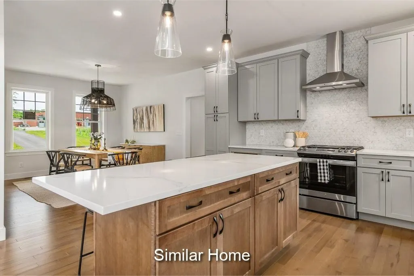
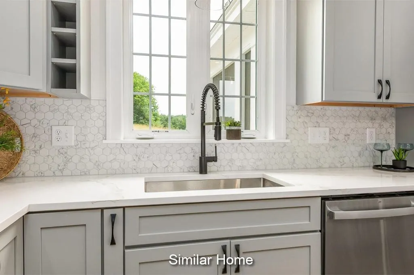
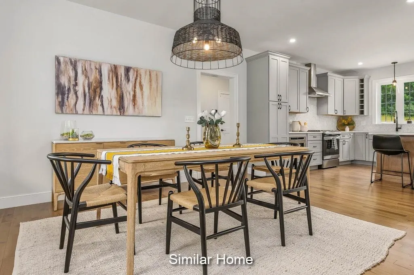
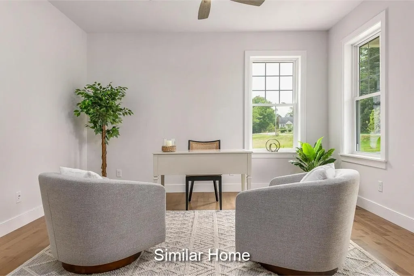
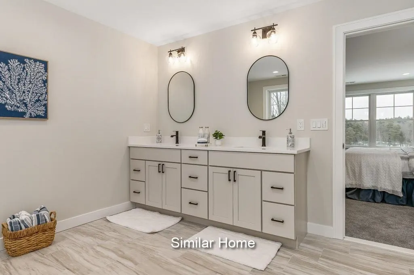
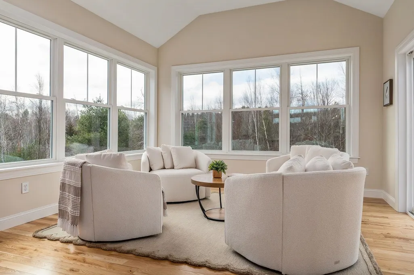
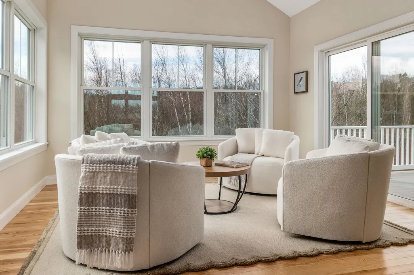
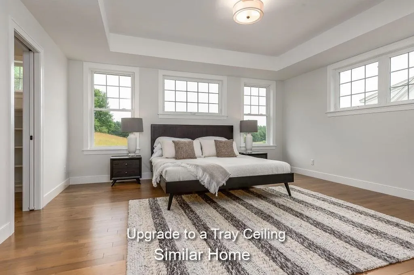
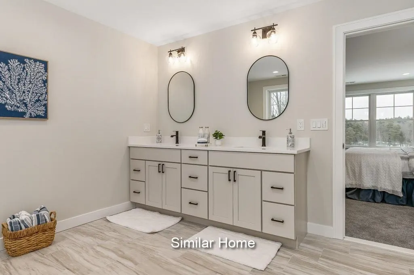
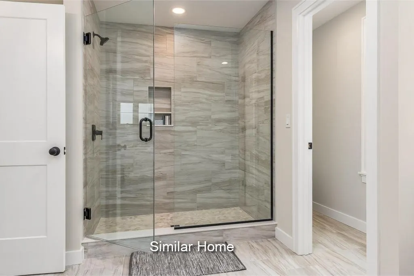
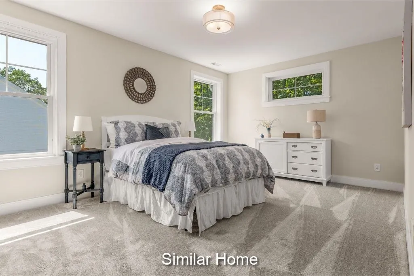
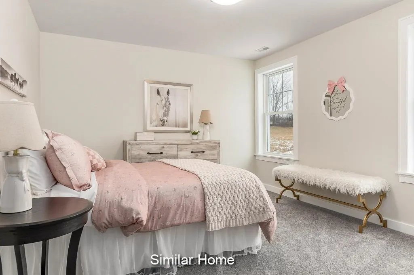
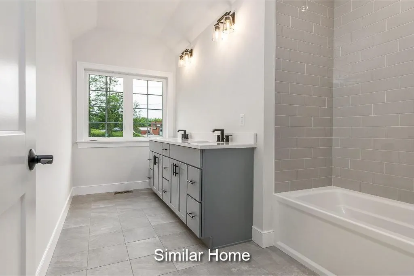
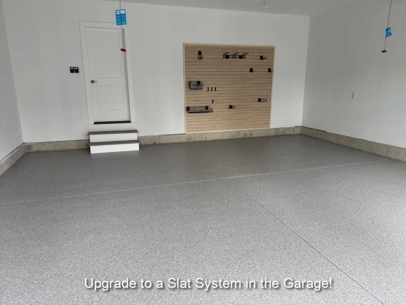
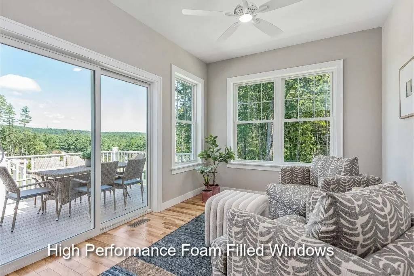
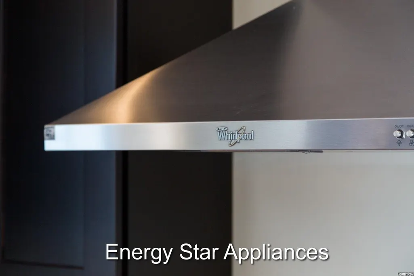
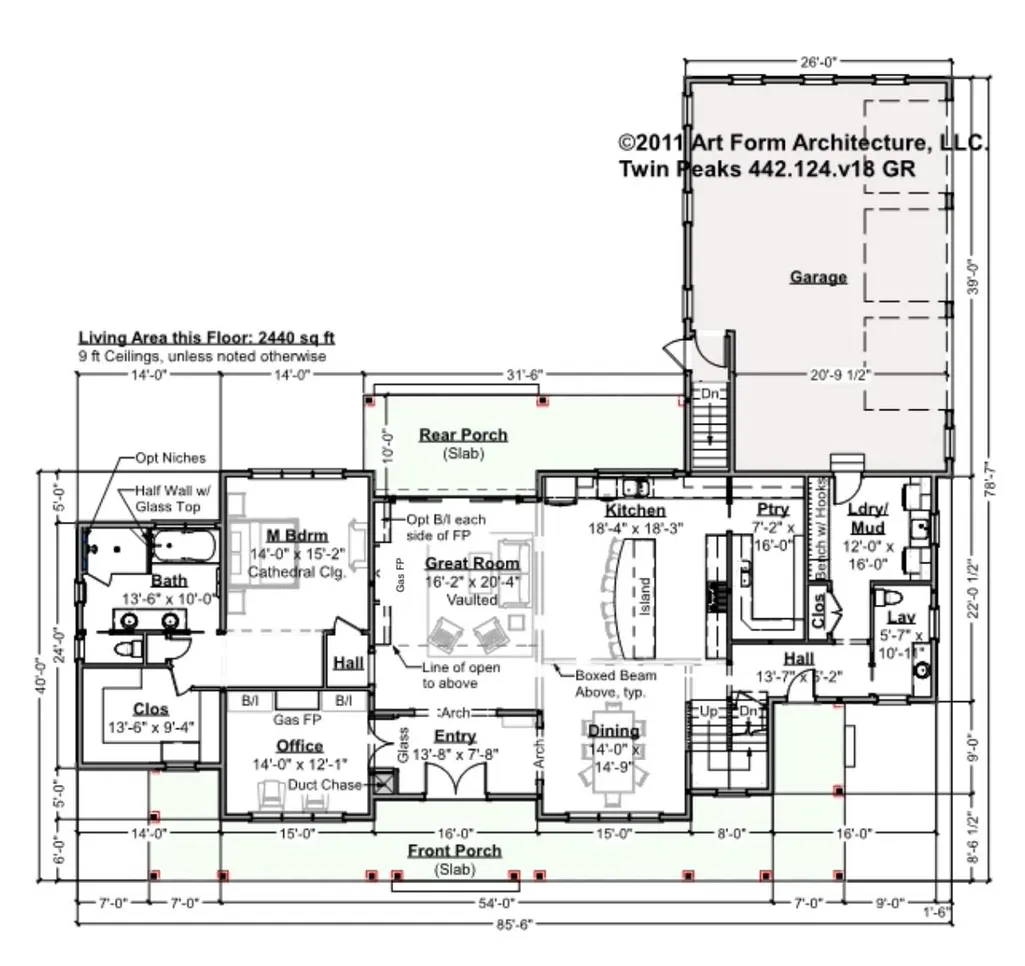
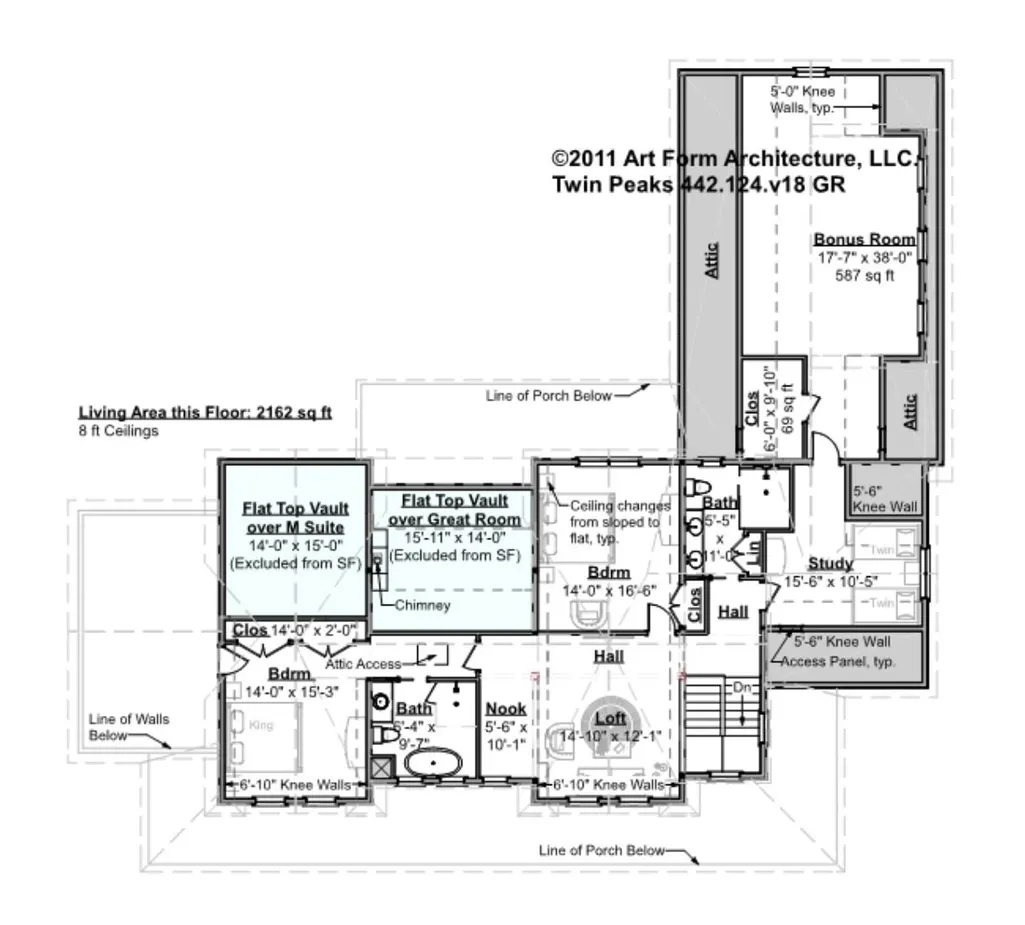
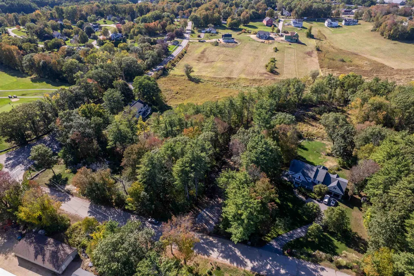
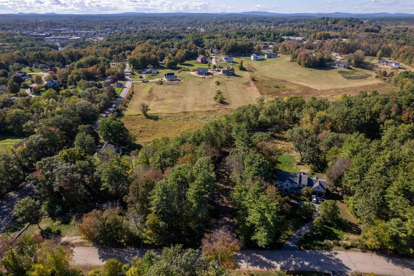
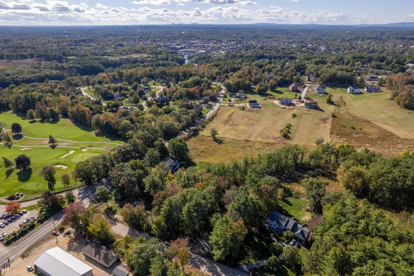
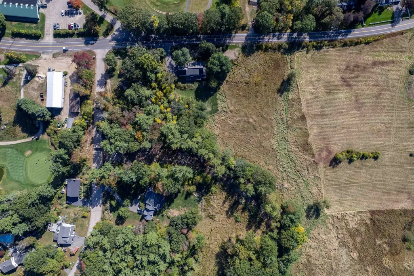
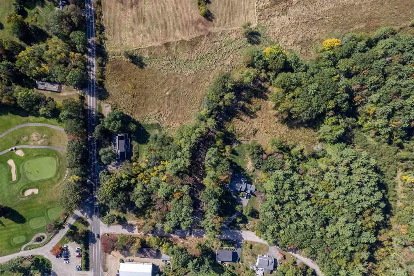
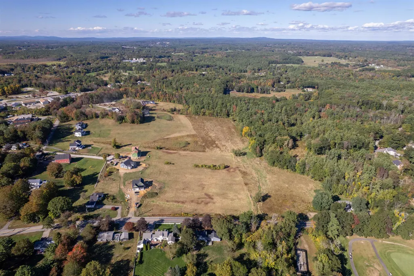
Where legacy farmland meets modern living, an extraordinary new opportunity arrives at Emerson Ridge at Janetos Farm. Set on the most coveted homesite in the community, this remarkable 7.73± acre parcel... the largest lot available... is perfectly positioned across from the Cochecho Country Club and backed by sweeping views into 15 acres of protected open space. Privacy, presence, and scenery converge here in a setting that feels worlds away, yet downtown Dover is just one mile from your doorstep. Introducing the âTwin Peaks,â a statement home designed to impress and built for the way people truly live. Offering 4 bedrooms, 3.5 baths, and over 4,500 sq ft of beautifully planned living space, this floor plan blends grand scale with thoughtful everyday function. A spacious first-floor primary suite creates effortless one-level living, while the dramatic great room with soaring vaulted ceilings brings light, volume, and undeniable wow factor. A dedicated office, formal and casual gathering spaces, expansive kitchen footprint, and seamless indoor-outdoor flow to the rear porch make this home equally suited for entertaining or quiet retreat. Upstairs, three additional bedrooms and flexible bonus space offer room for guests, hobbies, or multi-generational living. The exterior architecture is equally compelling... timeless New England styling with commanding rooflines, covered front porch charm, and a side-entry garage that enhances curb appeal. Every inch of this home is designed to feel elevated, substantial, and memorable. Emerson Ridge itself is a rare boutique neighborhood rooted in the history of a 1900s farmstead, where open land, trail access, and natural beauty meet exceptional craftsmanship. Every home is built with Energy Star Certification, smart-home features, and the quality reputation discerning buyers recognize. This is not just another new construction offering. This is the flagship homesite.
| Elementary School | Middle School | High School |
|---|---|---|
| Horne Street School Elementary School | Dover Middle School | Dover High School |
| Price History | |
|---|---|
| 4/29/2026 | Listed $1,710,000 |
General Features
| Road Frontage | Yes |
|---|---|
| Sewer | Private |
| Heating | Propane,Forced Air,Multi Zone |
| Cooling | Central AC,Multi Zone |
| Utilities | Underground Utilities |
| Possession | At Closing |
| Roof | Asphalt Shingle |
| Appliances | ENERGY STAR Qual Dishwshr,Microwave,Electric Range,ENERGY STAR Qual Fridge,On Demand Water Heater |
| Garage | Yes |
| Flood Zone | Unknown |
| Zoning | R40 |
| HOA Fee | 130 |
| 3/4 Baths | 1 |
| Full Baths | 2 |
| Half Baths | 1 |
| Bathrooms | 4 |
| Year Built | 2026 |
| Electric | Circuit Breaker(s) |
| Subdivision | Emerson Ridge at Janetos Farm |
| Style | Colonial,Craftsman |
| Stories Count | 2 |
| Type | Single Family |
| Documents Available | Association Docs,Covenants,Deed,Plot Plan |
| Unit Number | 11 |
| Property Condition | To Be Built |
| Accessibility Features | 1st Floor 1/2 Bathroom,1st Floor Bedroom,1st Floor Full Bathroom,1st Floor Hrd Surfce Flr,Laundry Access w/No Steps,Access to Parking,Access to Restroom(s),Accessibility Features,Bathroom w/Step-in S |
| Fuel Company | D.F. Richard |
| Electric Company | Eversource |
| Assoc Fee Paid Per | Quarterly |
| Covenants | Yes |
| Fee Includes | HOA Fee |
| Construction Materials | Wood Frame |
| Directions | From downtown Dover take Route 9 to Gulf Road. Country Club Estates Drive is located across from Cocheco Country Club. |
| High School | Dover High School |
| City | Dover |
| Property Class | Residential |
| Association Amenities | Master Insurance,Common Acreage |
| Other Equipment | CO Detector,Irrigation System,Smoke Detector |
| School District | Dover School District SAU #11 |
| Seasonal | No |
| Elementary School | Horne Street School |
| Middle School | Dover Middle School |
| Green Verification Year | 2026 |
| Green Verification Rating | Certified |
| Green Verification Body | RESNET |
| Green Building Verification Type | ENERGY STAR Certified Homes |
| DOM | 135 |
| Price Per Sq Ft Total AG | 371.58 |
| Last Updated | 08/19/2026 20:20:12 |
Interior Features
| Basement Description | Unfinished |
|---|---|
| Interior Amenities | Attic with Hatch/Scuttle,Cathedral Ceiling,Dining Area,Gas Fireplace,1 Fireplace,Kitchen Island,Laundry Hook-ups,Primary BR w/ BA,Natural Light,Vaulted Ceiling,Walk-in Closet,Walk-in Pantry,1st Floor |
| Basement | Yes |
| Flooring | Hardwood,Tile |
| Beds | 4 |
| Total Rooms | 10 |
| Room 1 Level | 1 |
| Internet | High Speed Intrnt Avail |
| Total Finished Area | 4602 |
| Rooms: Level 2 | Level 2: Bedroom,Level 2: Full Bathroom,Level 2: 3/4 Bathroom,Level 2: Loft,Level 2: Office/Study |
| Rooms: Level 1 | Level 1: Full Bathroom,Level 1: 1/2 Bathroom,Level 1: Dining Room,Level 1: Great Room,Level 1: Kitchen,Level 1: Laundry Room,Level 1: Primary Bdm Ste,Level 1: Office/Study |
| Room 9 Type | Loft |
| Room 9 Level | 2 |
| Room 9 Dimensions | 14.10 x 12.1 |
| Room 8 Type | Bathroom Full |
| Room 8 Level | 1 |
| Room 8 Dimensions | 13.6 x 10 |
| Room 7 Type | Primary BR Suite |
| Room 7 Level | 1 |
| Room 7 Dimensions | 14 x 15.2 |
| Room 6 Type | Office/Study |
| Room 6 Level | 1 |
| Room 6 Dimensions | 14 x 12.1 |
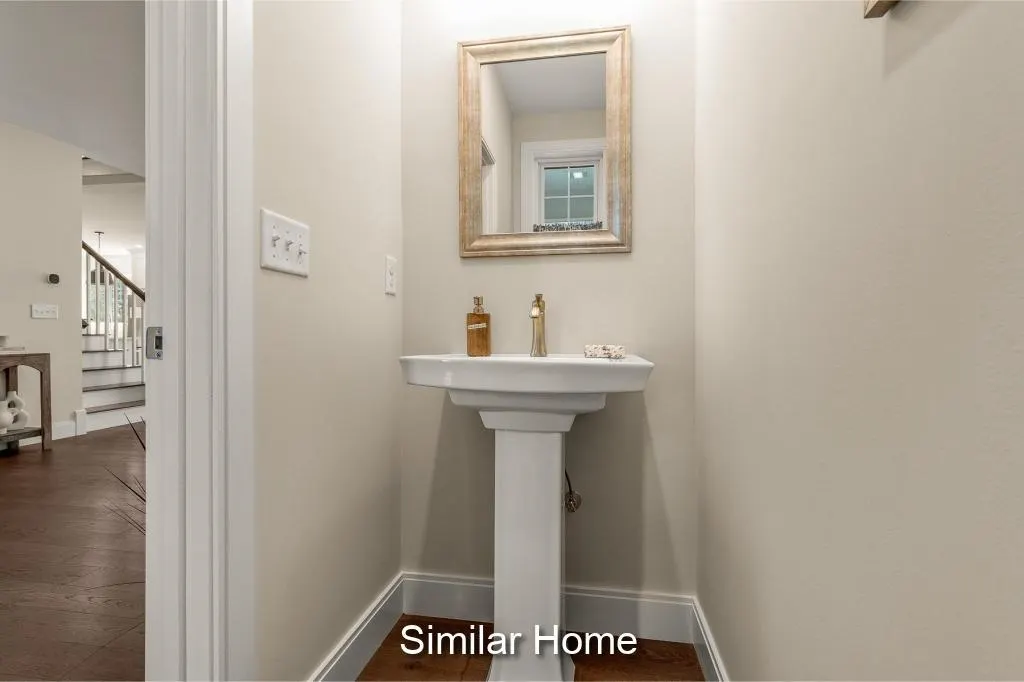
| Room 5 Type | Bathroom Half |
| Room 5 Level | 1 |
| Room 5 Dimensions | 5.7 x 10.11 |
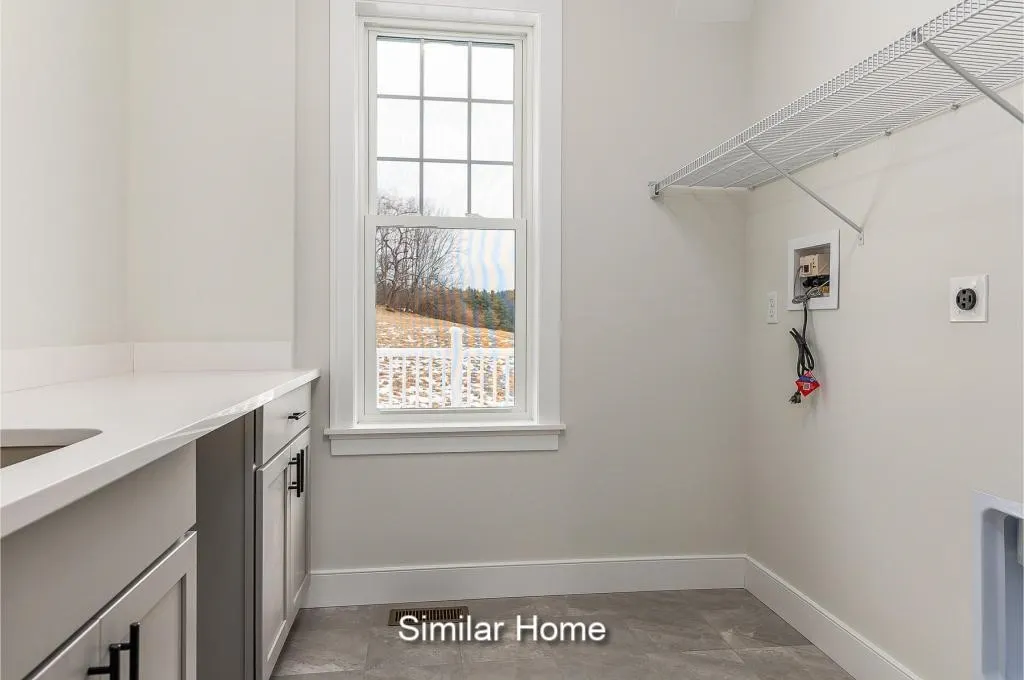
| Room 4 Type | Laundry Room |
| Room 4 Level | 1 |
| Room 4 Dimensions | 12 x 16 |
| Room 3 Type | Great Room |
| Room 3 Level | 1 |
| Room 3 Dimensions | 16.2 x 20.4 |
| Room 2 Type | Dining Room |
| Room 2 Level | 1 |
| Room 2 Dimensions | 14 x 14.9 |
| Room 15 Type | Bedroom |
| Room 15 Level | 2 |
| Room 15 Dimensions | 17.7 x 38 |
| Room 14 Type | Office/Study |
| Room 14 Level | 2 |
| Room 14 Dimensions | 15.6 x 10.5 |
| Room 13 Type | Bathroom Three Quarter |
| Room 13 Level | 2 |
| Room 13 Dimensions | 5.5 x 11 |
| Room 12 Type | Bedroom |
| Room 12 Level | 2 |
| Room 12 Dimensions | 14 x 16.6 |
| Room 11 Type | Bathroom Full |
| Room 11 Level | 2 |
| Room 11 Dimensions | 6.4 x 9.7 |
| Room 10 Type | Bedroom |
| Room 10 Level | 2 |
| Room 10 Dimensions | 14 x 15.3 |
| Room 1 Type | Kitchen |
| Room 1 Dimensions | 18.4 x 18.3 |
| Basement Access Type | Interior |
Exterior Features
| Lot Features | Field/Pasture,Landscaped,Open,Rolling,Subdivision,Trail/Near Trail,Walking Trails,Near Country Club,Near Golf Course,Near Shopping,Neighborhood |
|---|---|
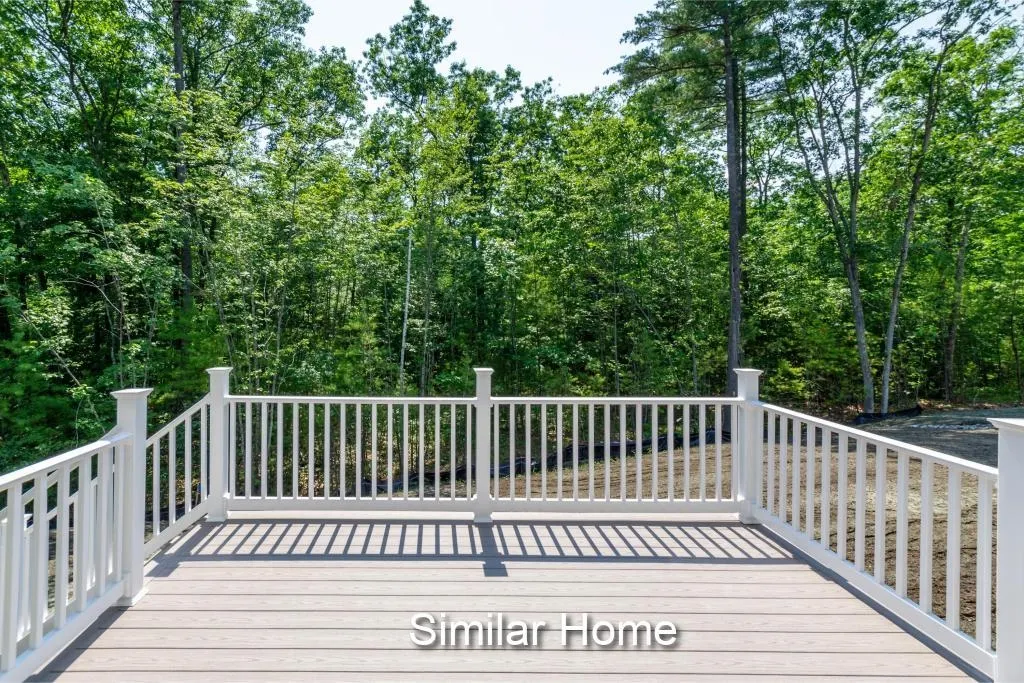
| Exterior Amenities | Deck,Covered Porch |
| Driveway | Paved |
| Lot Size Area | 7.73 |
| Water Source | Public |
| Parking Features | Auto Open,Driveway,Garage,Paved,Attached |
| Garage Capacity | 3 |
| Foundation | Poured Concrete |
| Lot | 5 |
| Road Frontage Length | 150 |
| Road Frontage Type | Dead End,Paved,Public,Public Maintained Road |
| Surveyed | Yes |
| Lot Size Square Feet | 336719 |
Amenities
- Foreclosure
- Views
- Short Sale
- New Construction
- Adult 55+
- Lease To Own
- No HOA Fees
- Furnished
- Primary On Main
- Air Conditioning
- Seller Finance
- Green
- Fixer Upper
- Horse
- Golf
- Fireplace
- Deck
- Garage
- Basement
- Pool
Property vs Single Family Average in 03820
Statistics provided by Inside Real Estate
Price
Year Built
Visits
 Massachusetts MLS Property Info Network (MLSPIN) - The property listing data and information set forth herein were provided to MLS Property Information Network, Inc. from third party sources, including sellers, lessors and public records, and were compiled by MLS Property Information Network, Inc. The property listing data and information are for the personal, non commercial use of consumers having a good faith interest in purchasing or leasing listed properties of the type displayed to them and
 Copyright 2026 PrimeMLS. All rights reserved. This information is deemed reliable, but not guaranteed. The data relating to real estate displayed on
this Site comes in part from the IDX Program of PrimeMLS. The information
being provided is for consumers' personal, non-commercial use and may
not be used for any purpose other than to identify prospective properties
consumers may be interested in purchasing. Data last updated September 12, 2026 2:51 PM UTC
Copyright 2026 PrimeMLS. All rights reserved. This information is deemed reliable, but not guaranteed. The data relating to real estate displayed on
this Site comes in part from the IDX Program of PrimeMLS. The information
being provided is for consumers' personal, non-commercial use and may
not be used for any purpose other than to identify prospective properties
consumers may be interested in purchasing. Data last updated September 12, 2026 2:51 PM UTC
