
Price Reduction - Views - Golf Course

Address
32 Atlantic Drive, Rindge, NH
Price
$ 739,000
Property Attributes
- MLS#5102744
- TypeSingle Family
- Listing Status Active
- CountyCHESHIRE
- CityRindge
- AreaCheshire
- NeighborhoodCrowcroft Pond
- Zip03461
- StyleColonial
- Year Built2005
- Price$ 739,000
- Bedrooms4
- Full Bathrooms2
- Half Bathrooms1
- Sqr Footage3655
- Lot Size2.83 Acres
Data Source:
PrimeMLS
Property Description
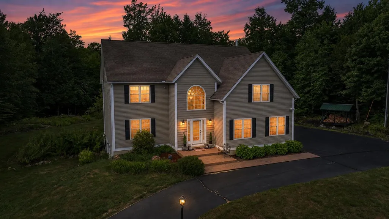
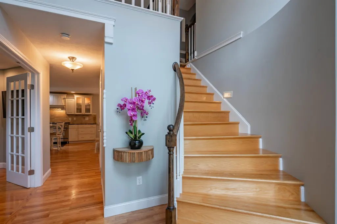
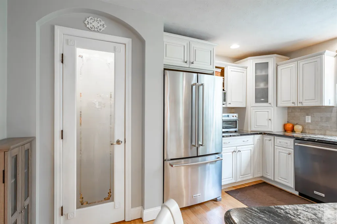
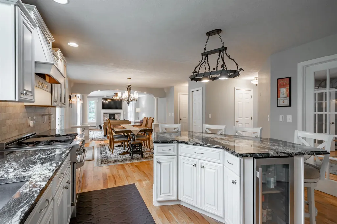
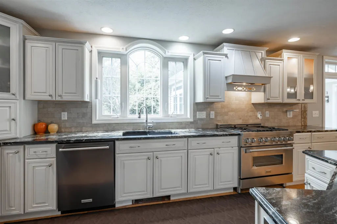
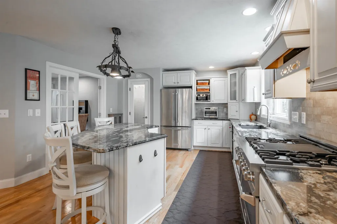
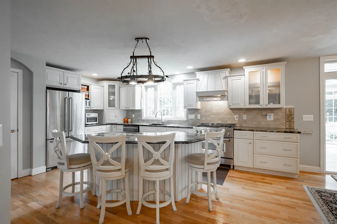
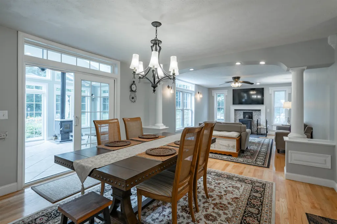
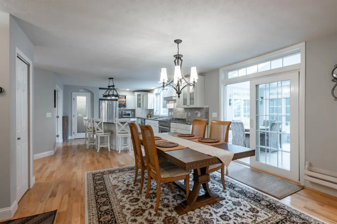
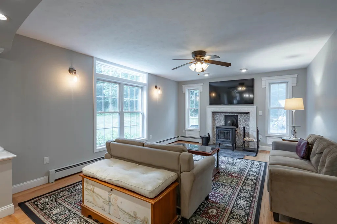
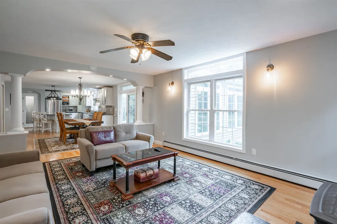
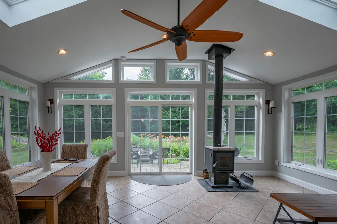
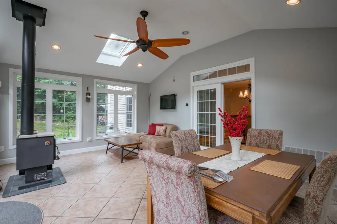
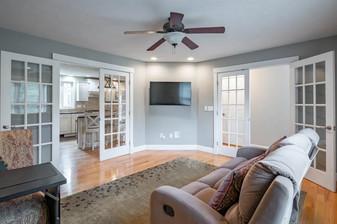
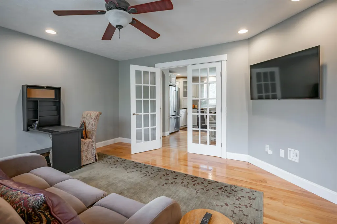
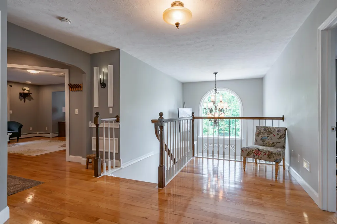
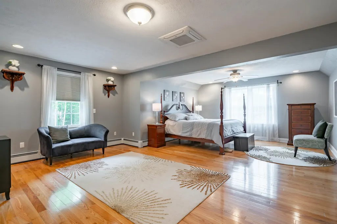
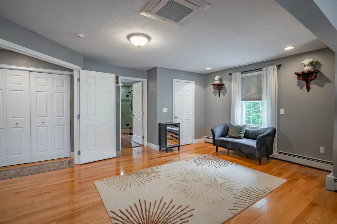
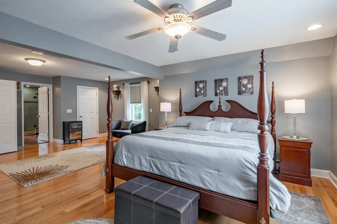
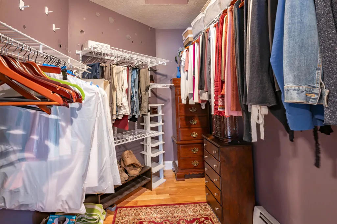
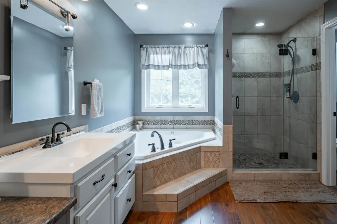
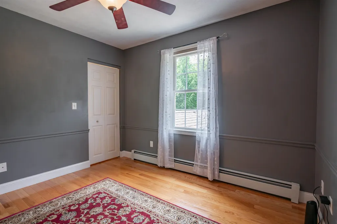
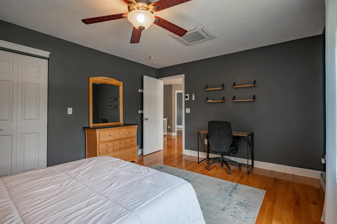
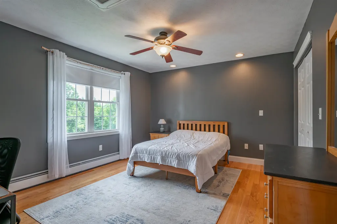
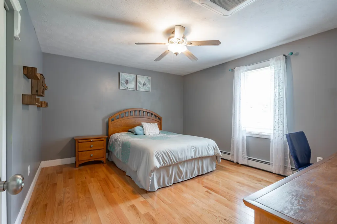
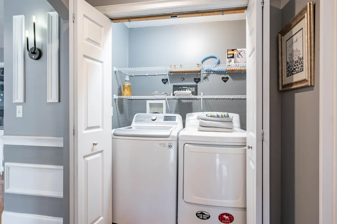
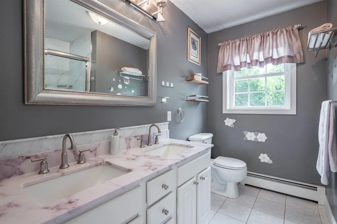
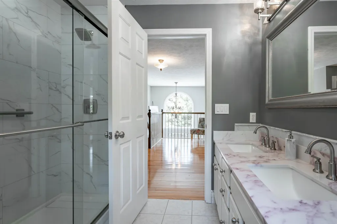
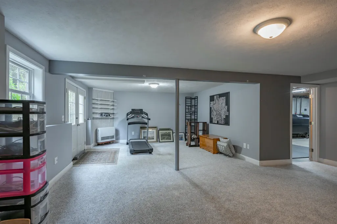
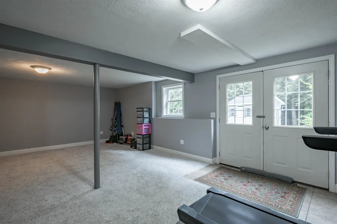
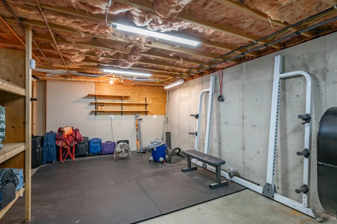
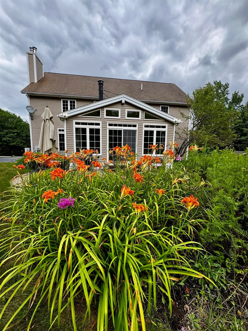
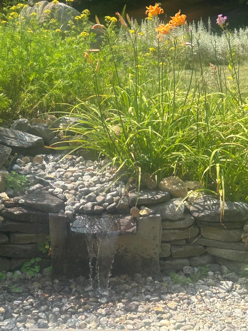
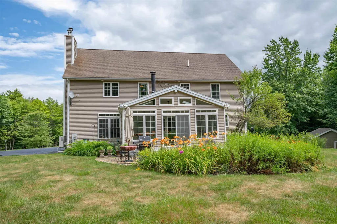
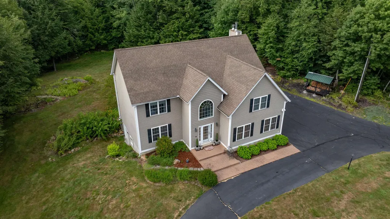
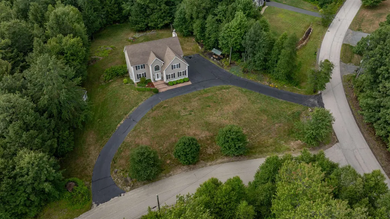
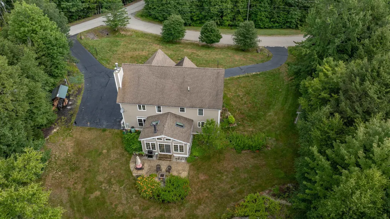
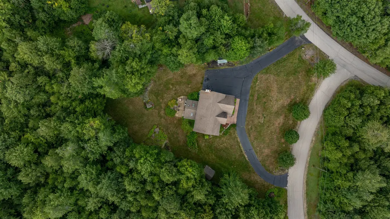
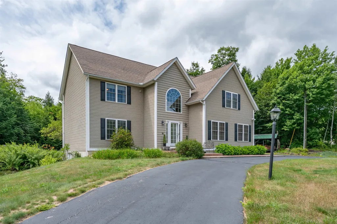
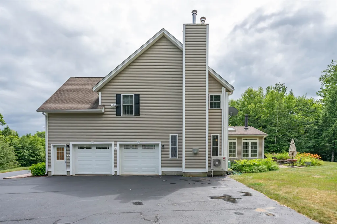
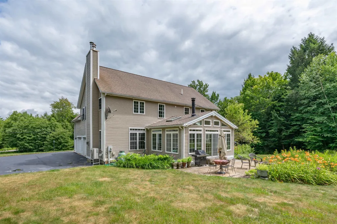
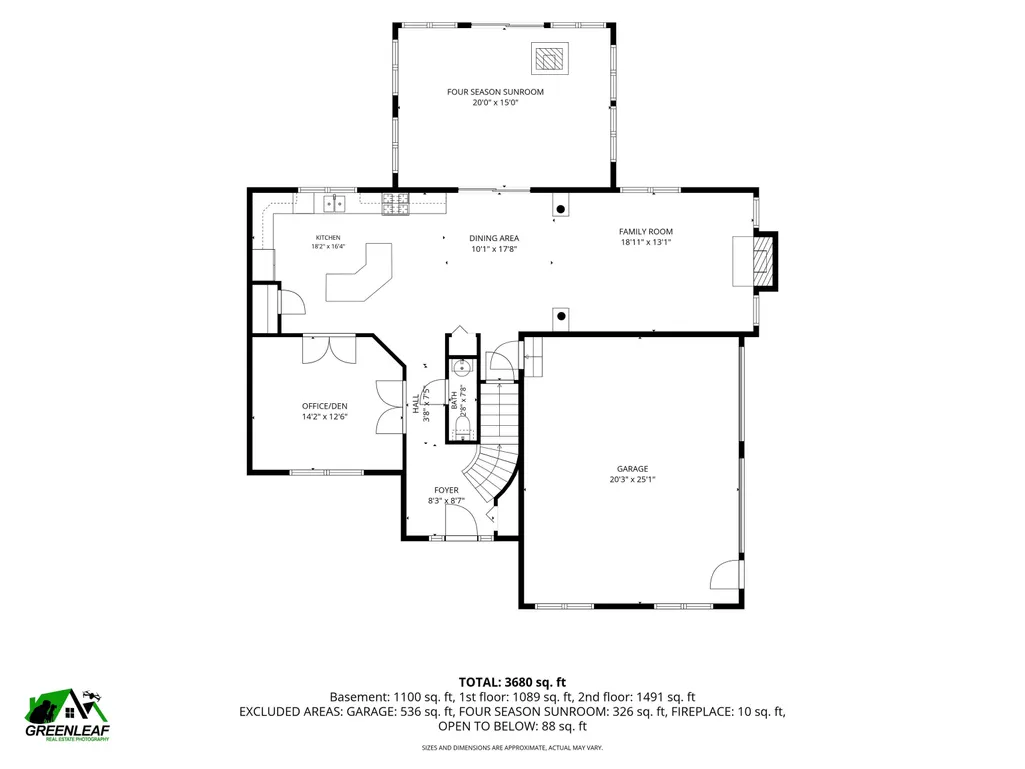
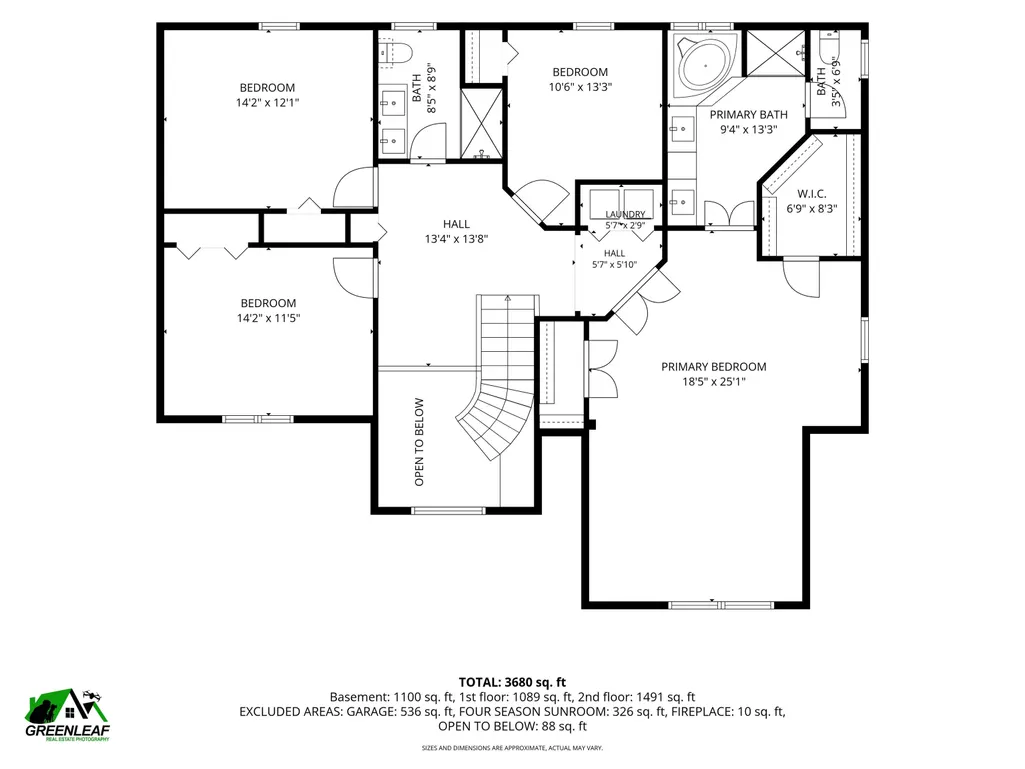
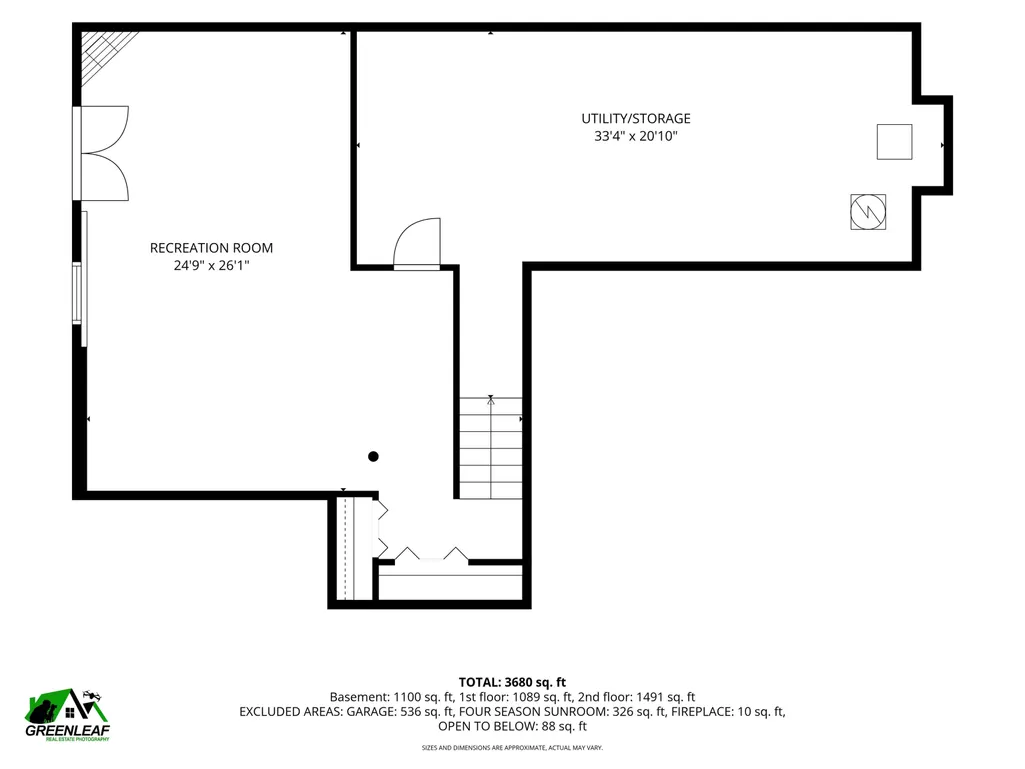
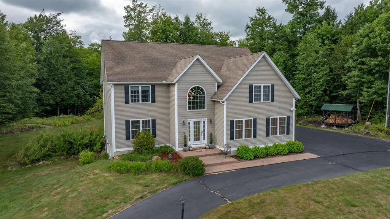
Just minutes from the Massachusetts border, this beautifully maintained 4 bedroom, 2.5 bath Colonial offers the perfect balance of peaceful living and convenience. Set on almost 3 acres in an established neighborhood, the property offers wonderful privacy surrounded by colorful perennial gardens. Step through the front door into a welcoming two story foyer, where gleaming oak hardwood floors lead into the heart of the home. The open concept kitchen, dining area and family room are designed for everyday living and entertaining. Gather around the large granite center island with built in wine cooler, new stainless steel appliances and abundant cabinetry. On cooler days, the Hearthstone high efficiency wood stove keeps the home warm and cozy. Just beyond, the 4 season sunroom offers tile flooring, a second wood stove and tranquil backyard views. Upstairs the spacious primary suite features a sitting area, walk in closet, second oversized closet and updated ensuite with large tiled shower, corner soaking tub and double vanity. Three additional bright bedrooms, a light filled loft and second floor laundry complete this level. The partially finished walkout basement offers flexible space for a family room, office, gym, playroom or recreation area. The attached 2 car garage provides built in shelving for added storage. Sold partially furnished, this home makes settling in easy. Double doors open to the private backyard, where walking trails continue beyond the property with direct access to Little Crowcroft Pond for fishing and kayaking. Just a few miles from Lake Monomonac and Contoocook Lake boat launches and convenient to Franklin Pierce University, Worcester Airport, shopping and dining, boating, hiking, skiing, golf and more throughout the Monadnock region.
| Elementary School | Middle School | High School |
|---|---|---|
| Rindge Memorial School Elementary School | Jaffrey-Rindge Middle School | Conant High School |
| Price History | |
|---|---|
| 7/31/2026 | Listed $779,000 |
| 8/19/2026 | 1$775,000 |
| 8/30/2026 | 5$739,000 |
General Features
| Road Frontage | Yes |
|---|---|
| Sewer | Septic |
| Heating | Propane,Oil,Baseboard,Vented Gas Heater,In Ceiling,Multi Zone,Other,2 Stoves,Wood Stove,Mini Split,Boiler |
| Cooling | Mini Split |
| Utilities | Cable Available,Propane,Telephone Available,Underground Utilities |
| Roof | Architectural Shingle |
| Appliances | Dishwasher,Dryer,Microwave,Refrigerator,Washer,Gas Stove,Wine Cooler,Exhaust Fan |
| Garage | Yes |
| Flood Zone | Unknown |
| Zoning | RESIDE |
| Full Baths | 2 |
| Half Baths | 1 |
| Bathrooms | 3 |
| Year Built | 2005 |
| Electric | 200+ Amp Service |
| Style | Colonial |
| Stories Count | 2 |
| Type | Single Family |
| Documents Available | Aerials,Deed,Property Disclosure,Tax Map |
| Block | 83 |
| Property Condition | Existing |
| Assessment Amount | 398500 |
| Accessibility Features | 1st Floor 1/2 Bathroom,1st Floor Hrd Surfce Flr,Hard Surface Flooring,Paved Parking |
| Possible Use | Recreation |
| Tax Year | 2025 |
| Fuel Company | Eastern Propane and Oil |
| Covenants | No |
| Construction Materials | Wood Frame,Vinyl Siding |
| Green Energy Efficient | Thermostat |
| Directions | Rt 119 to Atlantic Dr |
| High School | Conant High School |
| City | Rindge |
| Property Class | Residential |
| Other Equipment | Air Conditioner,Battery Smoke Detector,CO Detector,Gas Stove,Radon Mitigation,Wood Stove |
| School District | Jaffrey-Rindge Coop Sch Dst |
| Seasonal | No |
| Elementary School | Rindge Memorial School |
| Middle School | Jaffrey-Rindge Middle School |
| DOM | 42 |
| Price Per Sq Ft Total AG | 245.92 |
| Last Updated | 09/09/2026 14:50:46 |
Interior Features
| Basement Description | Partially Finished |
|---|---|
| Interior Amenities | Attic with Hatch/Scuttle,Cathedral Ceiling,Ceiling Fan,Dining Area,Furnished,Hot Tub,Kitchen Island,Kitchen/Dining,Primary BR w/ BA,Natural Light,Walk-in Closet,Window Treatment,Wood Stove Hook-up,2n |
| Basement | Yes |
| Flooring | Carpet,Hardwood,Tile |
| Beds | 4 |
| Total Rooms | 10 |
| Room 1 Level | 1 |
| Internet | Fiber Optic Internet,High Speed Intrnt at Site |
| Total Finished Area | 3655 |
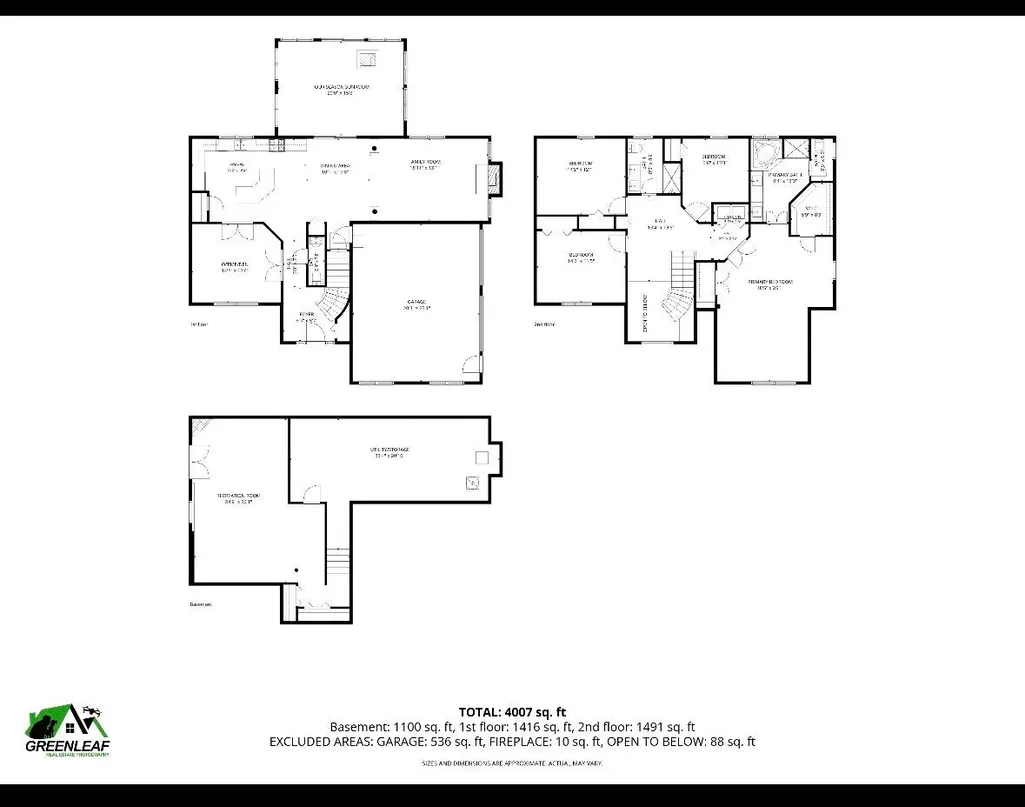
| Rooms: Level B | Level B: Rec Room,Level B: Utility Room |
| Rooms: Level 2 | Level 2: Bedroom,Level 2: Foyer,Level 2: Sunroom |
| Rooms: Level 1 | Level 1: Dining Room,Level 1: Family Room,Level 1: Kitchen,Level 1: Office/Study |
| Room 9 Type | Bedroom |
| Room 9 Level | 2 |
| Room 8 Type | Bedroom |
| Room 8 Level | 2 |
| Room 7 Type | Bedroom with Bath |
| Room 7 Level | 2 |
| Room 6 Type | Foyer |
| Room 6 Level | 2 |
| Room 5 Type | Sunroom |
| Room 5 Level | 2 |
| Room 4 Type | Office/Study |
| Room 4 Level | 1 |
| Room 3 Type | Family Room |
| Room 3 Level | 1 |
| Room 2 Type | Dining Room |
| Room 2 Level | 1 |
| Room 12 Type | Utility Room |
| Room 12 Level | Basement |
| Room 11 Type | Rec Room |
| Room 11 Level | Basement |
| Room 10 Type | Bedroom |
| Room 10 Level | 2 |
| Room 1 Type | Kitchen |
| Room 1 Dimensions | See floorplans for msmts |
| Basement Access Type | Interior |
Exterior Features
| Lot Features | Conserved Land,Landscaped,Walking Trails,Wooded,Abuts Conservation,Near Paths,Near School(s),Private |
|---|---|
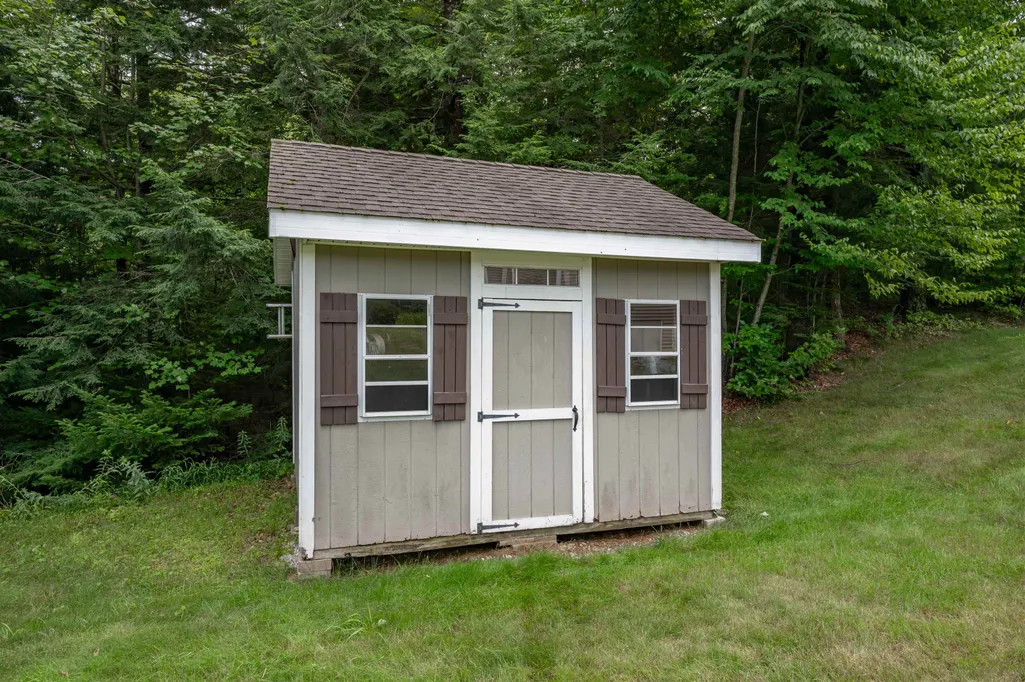
| Exterior Amenities | Garden Space,Natural Shade,Patio,Shed |
| Driveway | Paved |
| Water View | No |
| Lot Size Area | 2.83 |
| Water Source | Private |
| Parking Features | Driveway,Garage,Parking Spaces 1 - 10,Paved |
| Garage Capacity | 2 |
| Water Body Name | Crowcroft Pond |
| Foundation | Concrete |
| Lot | 83 |
| Color | Tan |
| Waterfront Property | No |
| Road Frontage Length | 272 |
| Road Frontage Type | Paved,Privately Maintained |
| Surveyed | Unknown |
| Water Body Type | Pond |
| Lot Size Square Feet | 123275 |
| Water Body Access | Yes |
| Water Access Details | Beach Access,Directly Adjoining |
Amenities
- Foreclosure
- Views
- Short Sale
- New Construction
- Adult 55+
- Lease To Own
- No HOA Fees
- Furnished
- Primary On Main
- Air Conditioning
- Seller Finance
- Green
- Fixer Upper
- Horse
- Golf
- Fireplace
- Deck
- Garage
- Basement
- Pool
Property vs Single Family Average in 03461
Statistics provided by Inside Real Estate
Price
Year Built
Visits
 Massachusetts MLS Property Info Network (MLSPIN) - The property listing data and information set forth herein were provided to MLS Property Information Network, Inc. from third party sources, including sellers, lessors and public records, and were compiled by MLS Property Information Network, Inc. The property listing data and information are for the personal, non commercial use of consumers having a good faith interest in purchasing or leasing listed properties of the type displayed to them and
 Copyright 2026 PrimeMLS. All rights reserved. This information is deemed reliable, but not guaranteed. The data relating to real estate displayed on
this Site comes in part from the IDX Program of PrimeMLS. The information
being provided is for consumers' personal, non-commercial use and may
not be used for any purpose other than to identify prospective properties
consumers may be interested in purchasing. Data last updated September 13, 2026 3:01 PM UTC
Copyright 2026 PrimeMLS. All rights reserved. This information is deemed reliable, but not guaranteed. The data relating to real estate displayed on
this Site comes in part from the IDX Program of PrimeMLS. The information
being provided is for consumers' personal, non-commercial use and may
not be used for any purpose other than to identify prospective properties
consumers may be interested in purchasing. Data last updated September 13, 2026 3:01 PM UTC
