
Views
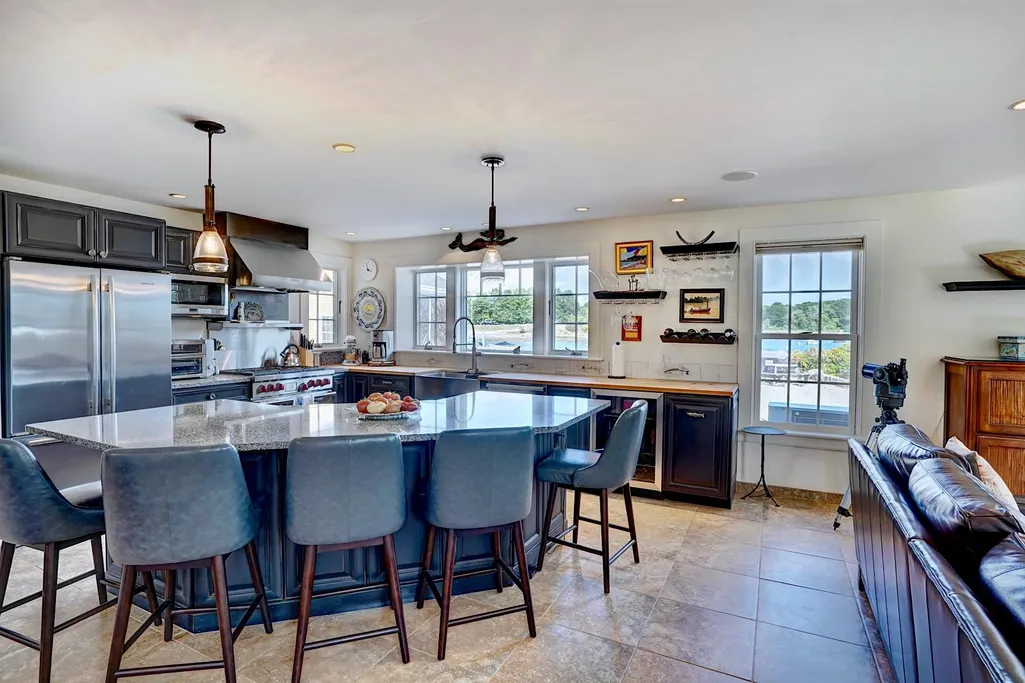
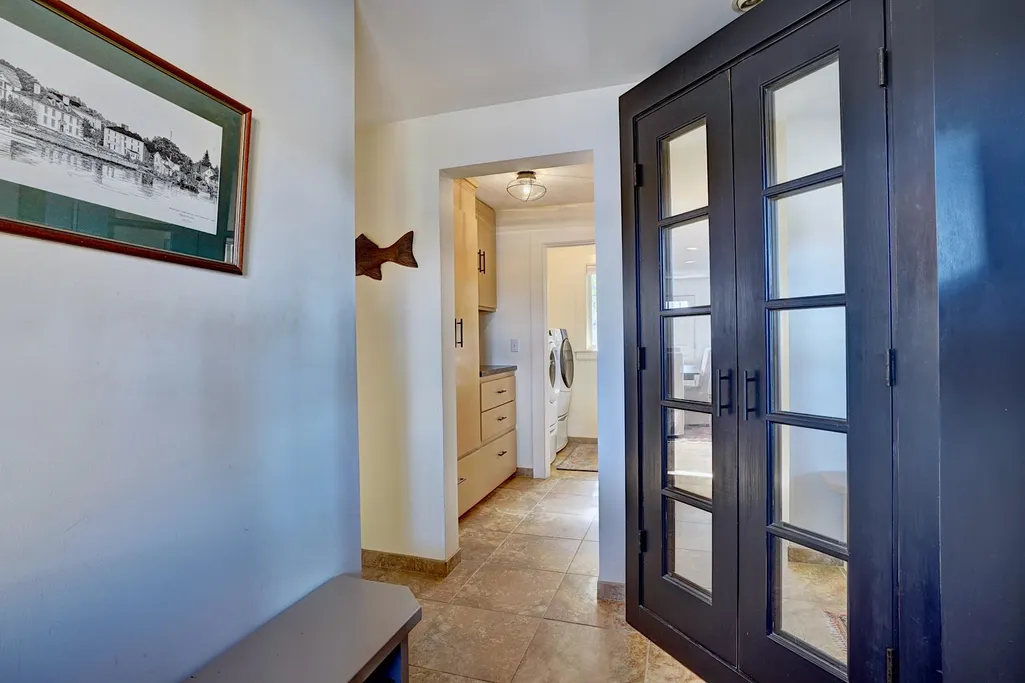
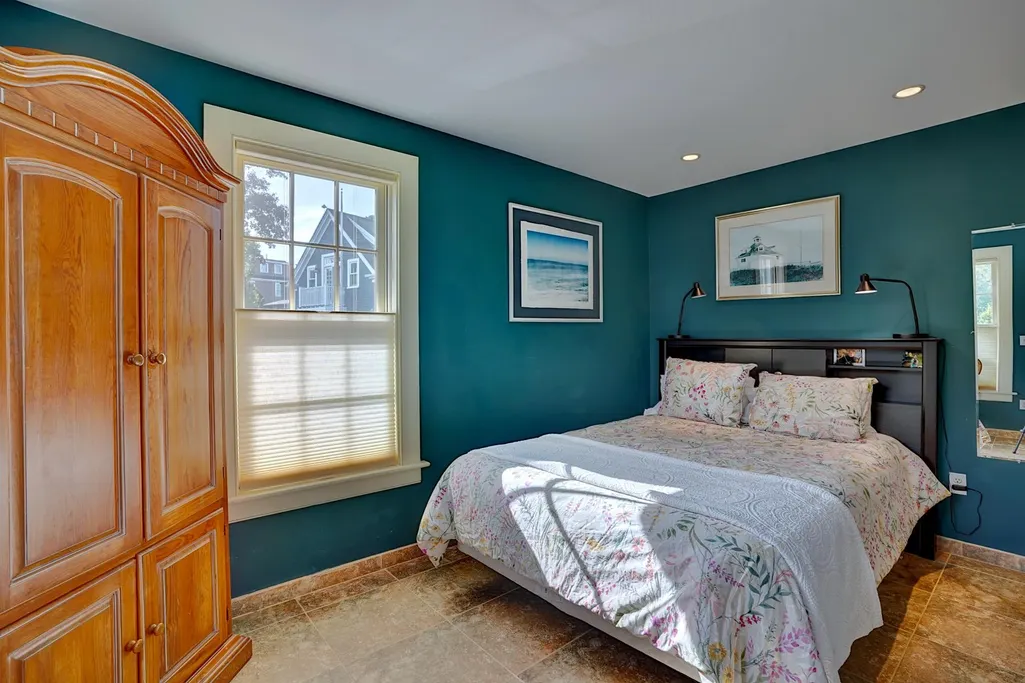
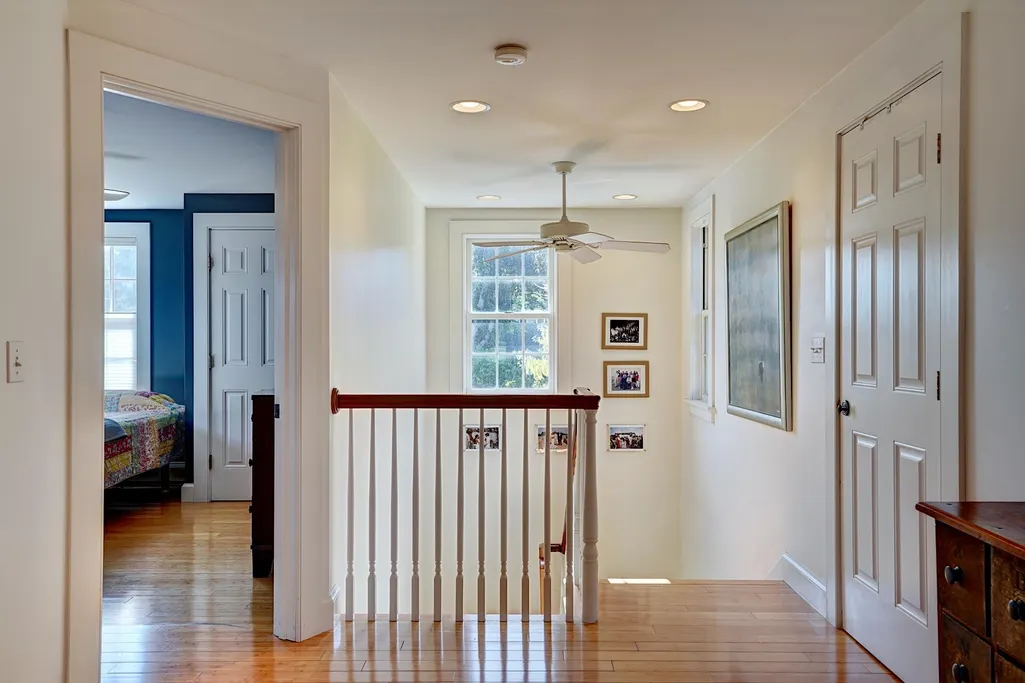
Address
15 Pickering Avenue, Portsmouth, NH
Price
$ 9,500,000
Property Attributes
- MLS#5109617
- TypeSingle Family
- Listing Status Active
- CountyROCKINGHAM
- CityPortsmouth
- AreaRockingham
- NeighborhoodPiscataqua River
- Zip03801
- StyleCape,Colonial,Multi-Family
- Year Built1950
- Price$ 9,500,000
- Bedrooms4
- Full Bathrooms3
- Half Bathrooms1
- Sqr Footage3049
- Lot Size0.44 Acres
Data Source:
PrimeMLS
Property Description
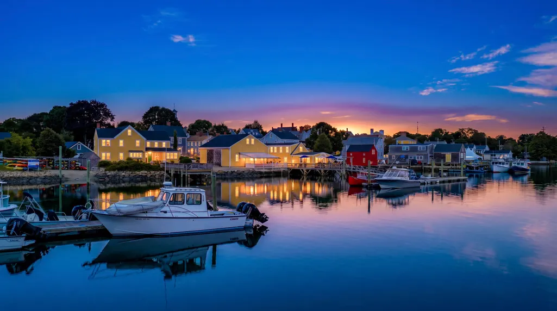
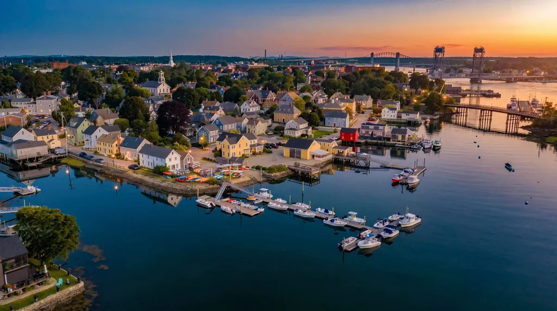
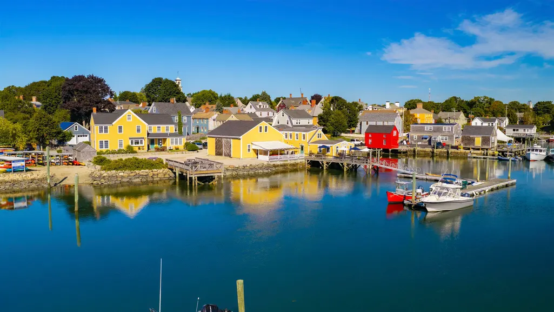
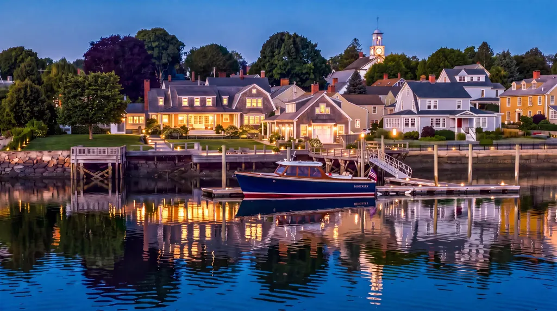
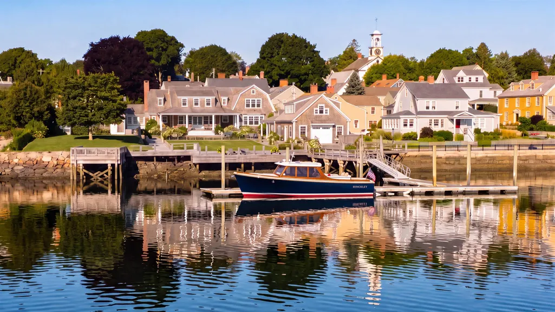
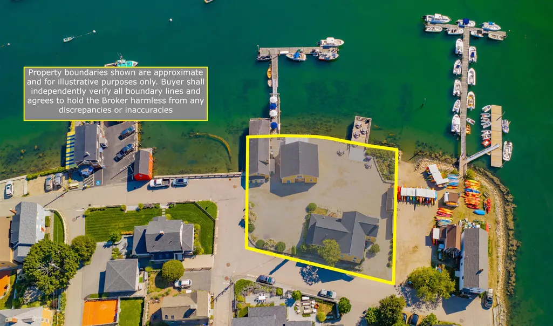
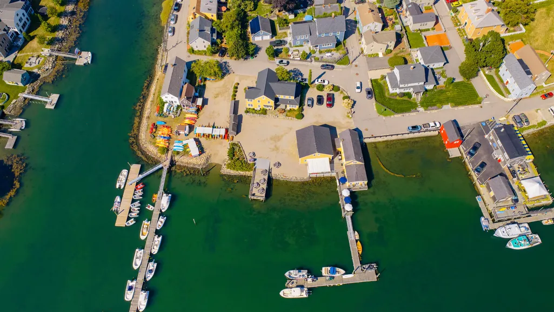
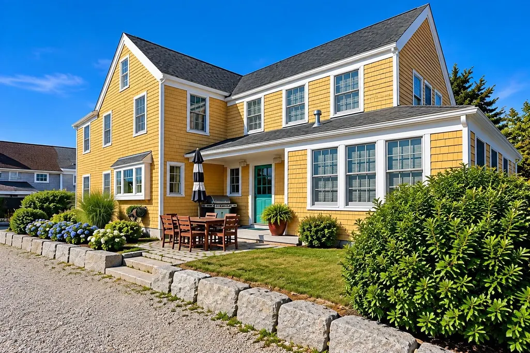
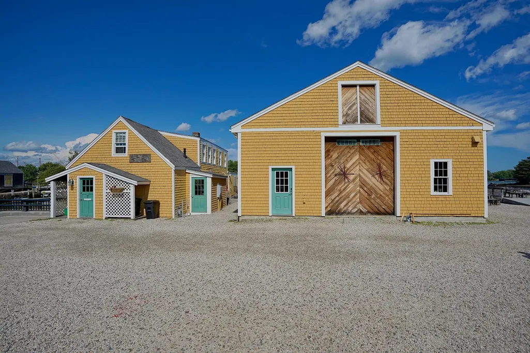
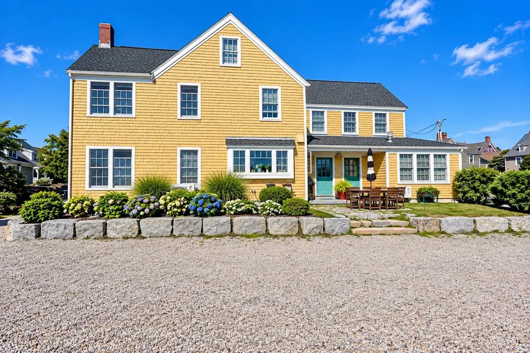
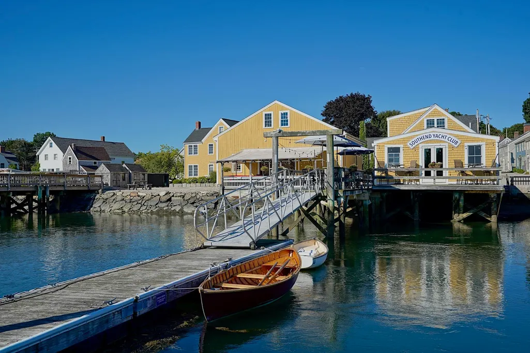
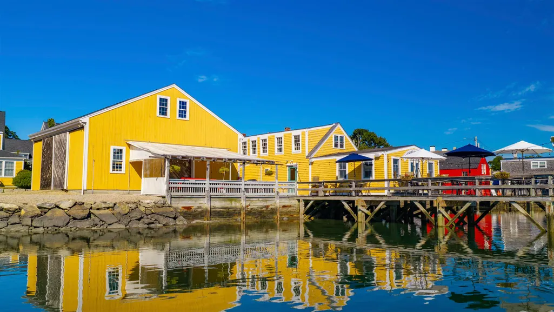
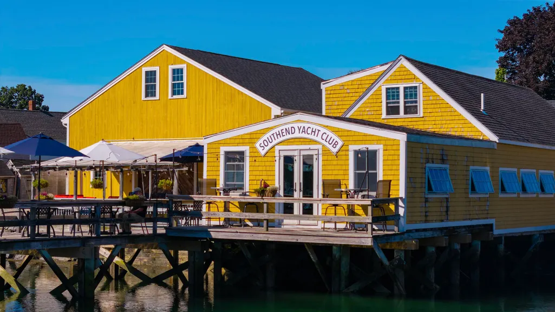
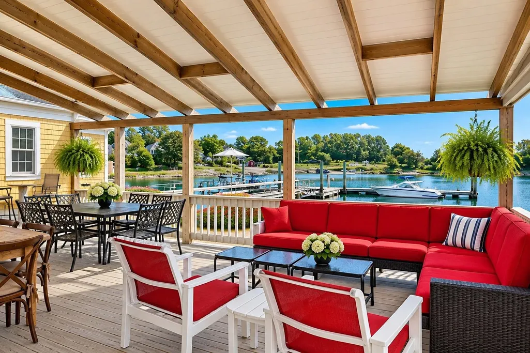
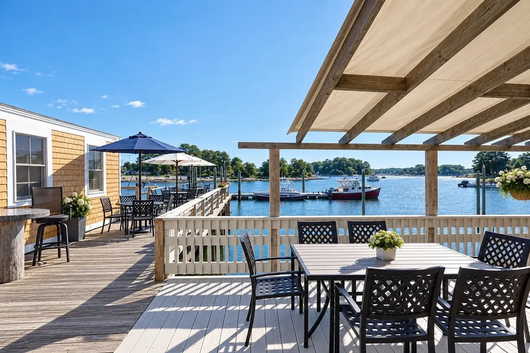
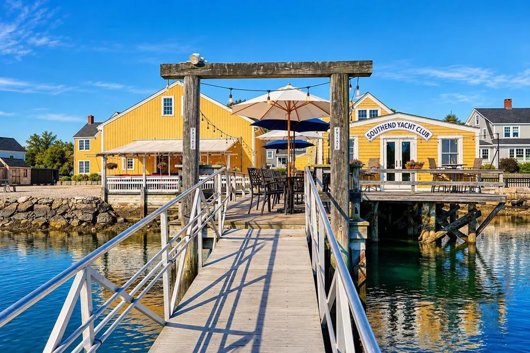
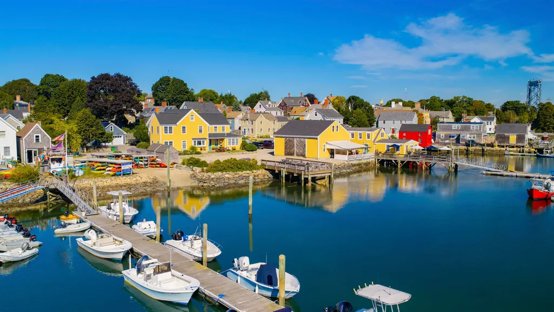
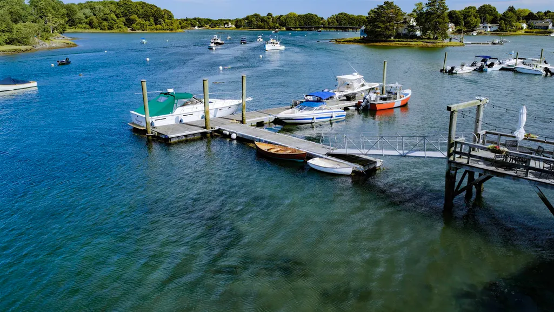
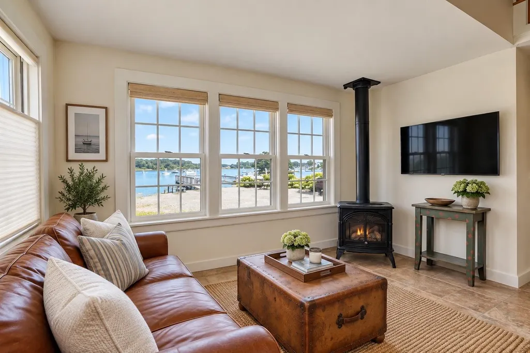
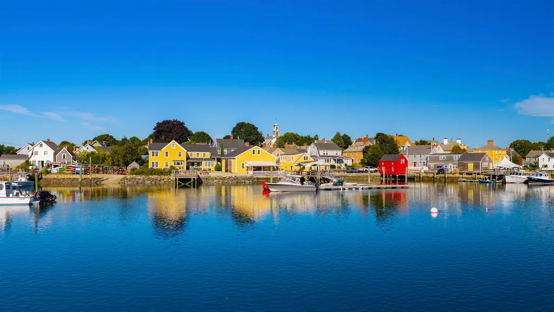
Pickerings Neck. A truly rare opportunity on the waterfront in Portsmouthâs historic South End. Pickerings Neck is more than a property, it is a piece of Portsmouthâs maritime history and an opportunity to create a family compound unlike anything else in the city. Located on historic Pickeringâs Neck, whose story reaches back to John Pickeringâs arrival in 1633, this waterfront site later became part of Portsmouthâs important shipbuilding tradition. Today, the property offers an extraordinary collection of buildings and waterfront amenities, including a principal residence with an apartment, small warehouse, waterfront decks, docks, mooring and a separate building currently home to the South End Yacht Club.The real opportunity may lie in what comes next. Situated in the Commercial zoning district and within Portsmouthâs Historic District, the property presents a compelling canvas for creating an exceptional private family compound. Envision expanding and reimagining the existing residence or exploring the potential for a larger estate home, while repurposing the distinctive yacht club building into a remarkable waterfront guest residence or complementary living space. Few properties combine this degree of waterfront access, multiple existing structures, boating amenities, history and proximity to downtown Portsmouth. Step from your home to your dock, explore the Piscataqua and Portsmouth Harbor, or walk into the heart of the city. 15 Pickering offers something that simply cannot be recreated: the opportunity to write the next chapter of an extraordinary Portsmouth waterfront property.
| Elementary School | Middle School | High School |
|---|---|---|
| Little Harbor School Elementary School | Portsmouth Middle School | Portsmouth High School |
| Price History | |
|---|---|
| 9/14/2026 | Listed $9,500,000 |
General Features
| Road Frontage | Yes |
|---|---|
| Sewer | Public |
| Heating | Natural Gas,Baseboard,Hot Water,Multi Zone,Radiant |
| Cooling | Mini Split |
| Utilities | Cable,Cable at Site,Gas On-Site,Underground Utilities |
| Roof | Asphalt Shingle |
| Appliances | Dishwasher,Dryer,Range Hood,Microwave,Gas Range,Refrigerator,Washer,Wine Cooler |
| Easements | No |
| Garage | No |
| Flood Zone | Yes |
| Zoning | PRI COMM |
| 3/4 Baths | 2 |
| Full Baths | 1 |
| Half Baths | 1 |
| Bathrooms | 4 |
| Year Built | 1950 |
| Electric | 200+ Amp Service |
| Style | Cape,Colonial,Multi-Family |
| Stories Count | 2 |
| Tax Rate | 11.51 |
| Resort | No |
| Type | Single Family |
| Documents Available | Building Plans,Certificate of Occupancy,Deed,Property Disclosure,Survey,Tax Map |
| Block | 0000 |
| Property Condition | Existing |
| Assessment Amount | 2430100 |
| Tax Year | 2025 |
| Fuel Company | Unitil |
| Covenants | Unknown |
| Construction Materials | Shingle Siding |
| High School | Portsmouth High School |
| City | Portsmouth |
| Property Class | Residential |
| Other Equipment | Hardwired Smoke Detector |
| School District | Portsmouth |
| Seasonal | No |
| Elementary School | Little Harbor School |
| Middle School | Portsmouth Middle School |
| Price Per Sq Ft Total AG | 3115.78 |
| Last Updated | 09/14/2026 14:39:34 |
Interior Features
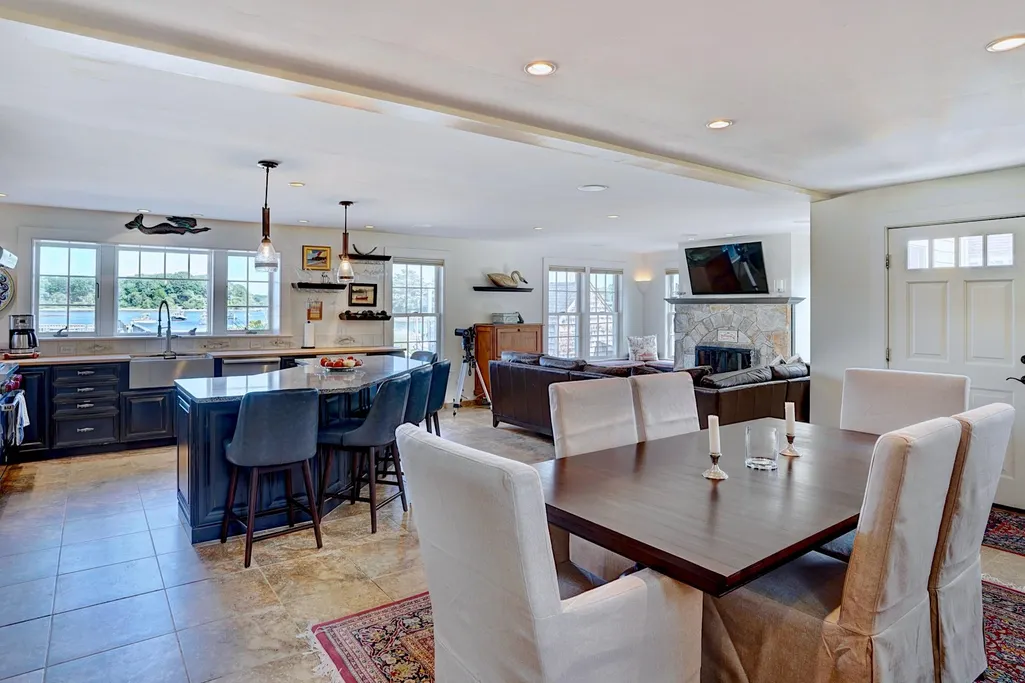
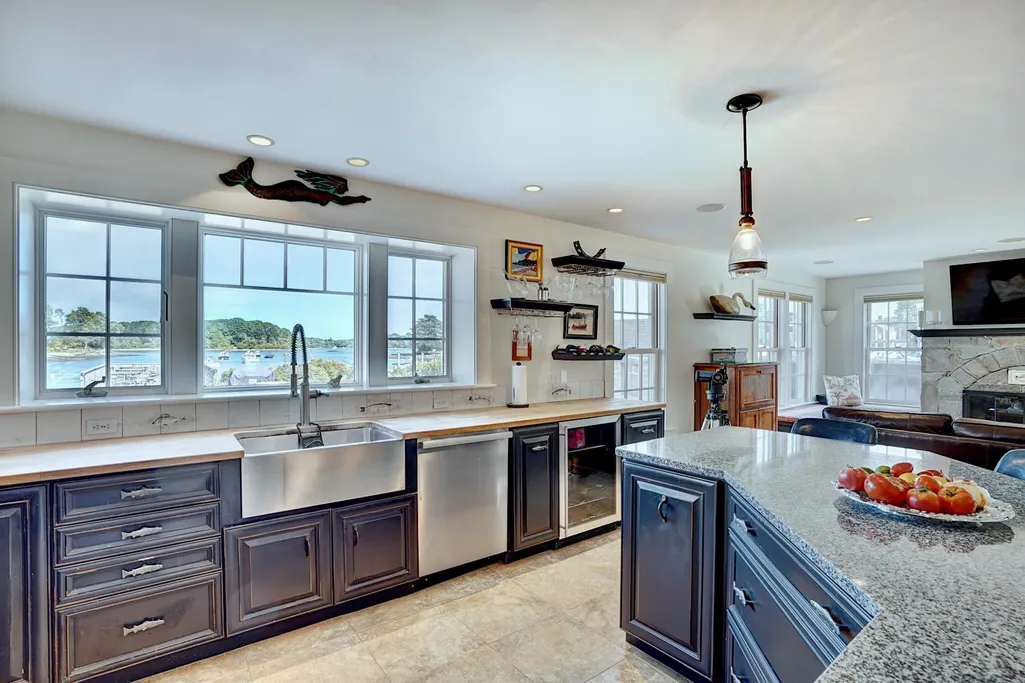
| Interior Amenities | Blinds,Dining Area,Fireplace Screens/Equip,Wood Fireplace,1 Fireplace,Kitchen Island,Kitchen/Dining,Kitchen/Family,Kitchen/Living,Living/Dining,Natural Light,Security,Walk-in Closet,Walk-in Pantry,Wi |
|---|---|
| Basement | No |
| Flooring | Hardwood,Tile |
| Beds | 4 |
| Total Rooms | 9 |
| Room 1 Level | 1 |
| Internet | High Speed Intrnt at Site,Cable Internet |
| Total Finished Area | 3049 |
| Rooms: Level 3 | Level 3: Loft |
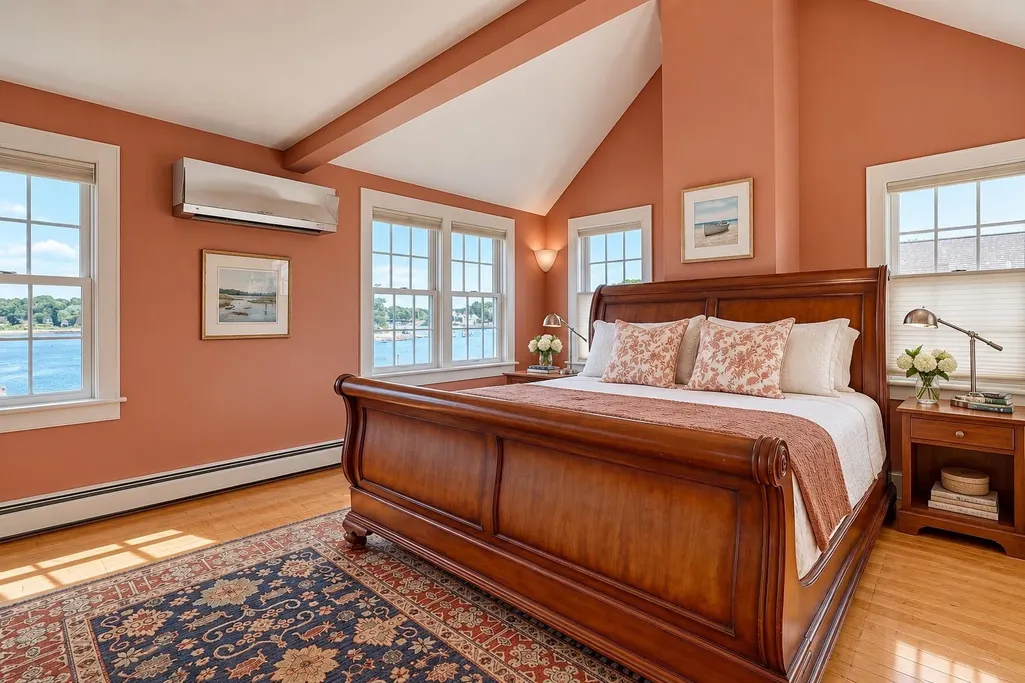
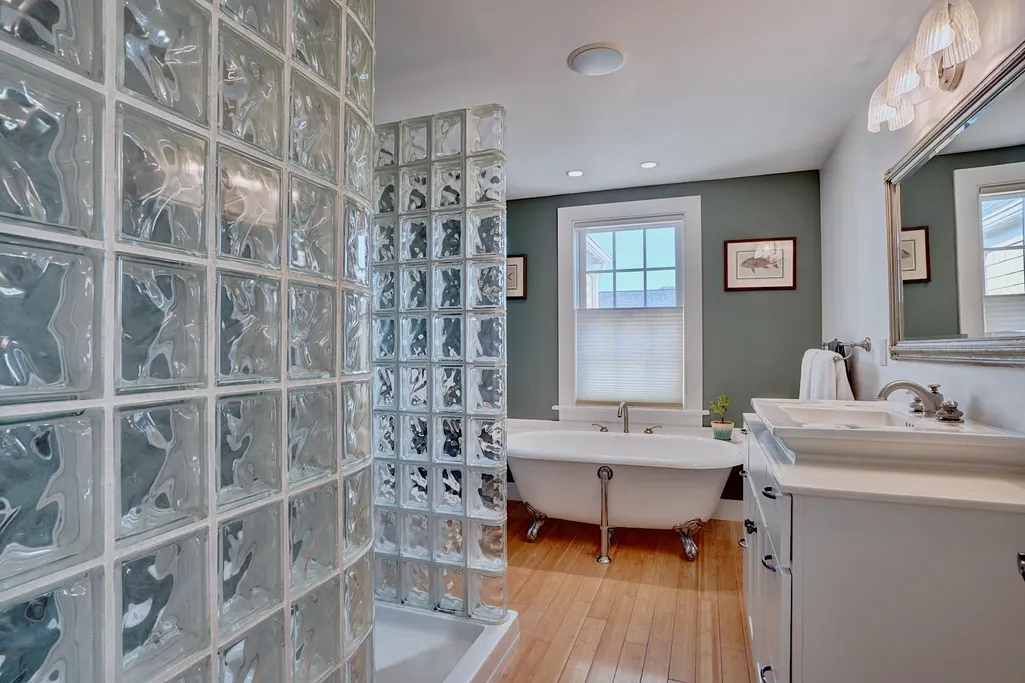
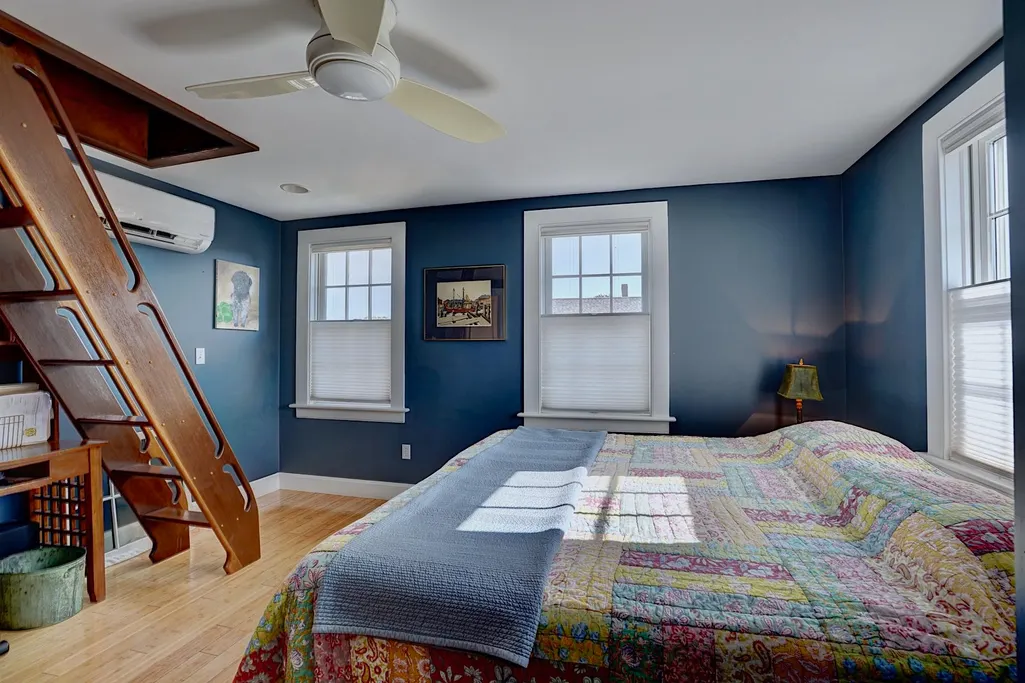
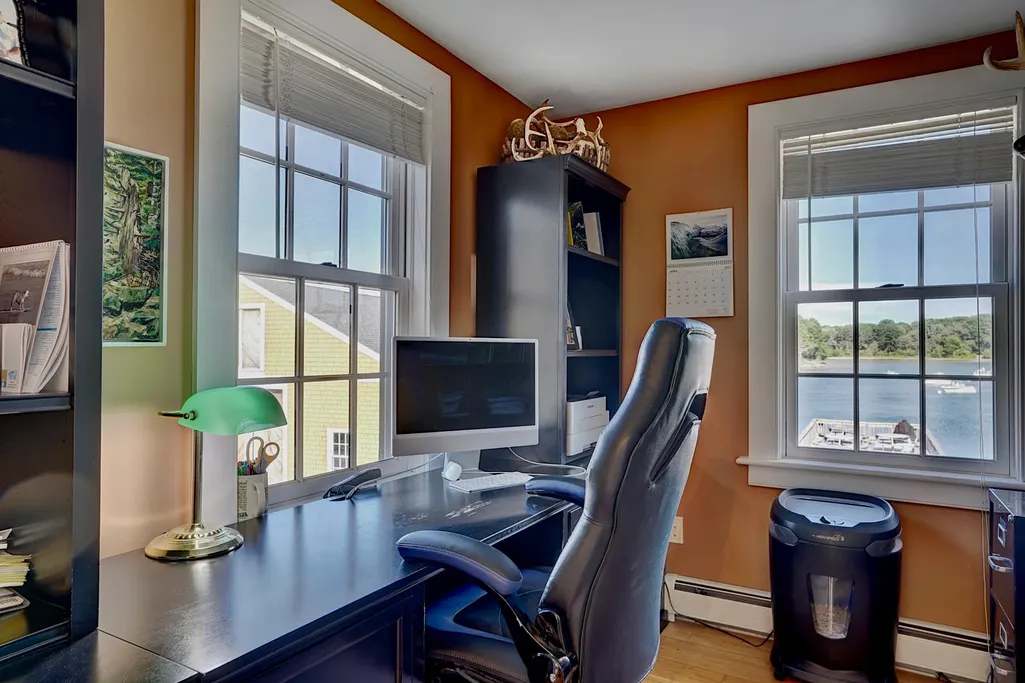
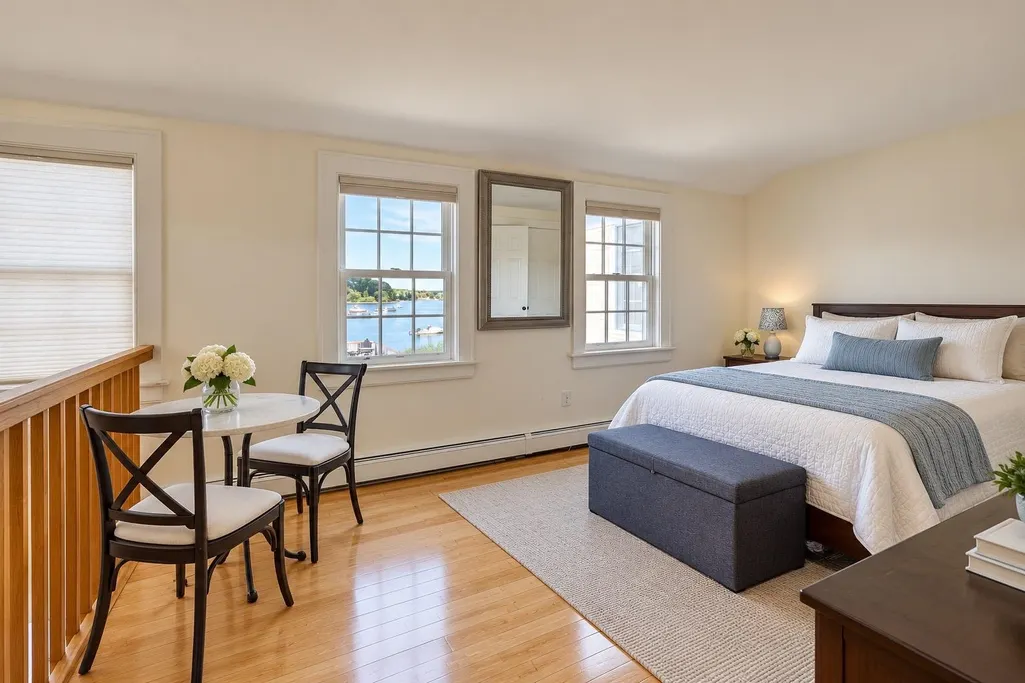
| Rooms: Level 2 | Level 2: Bedroom,Level 2: Full Bathroom,Level 2: Primary Bedroom,Level 2: Office/Study |
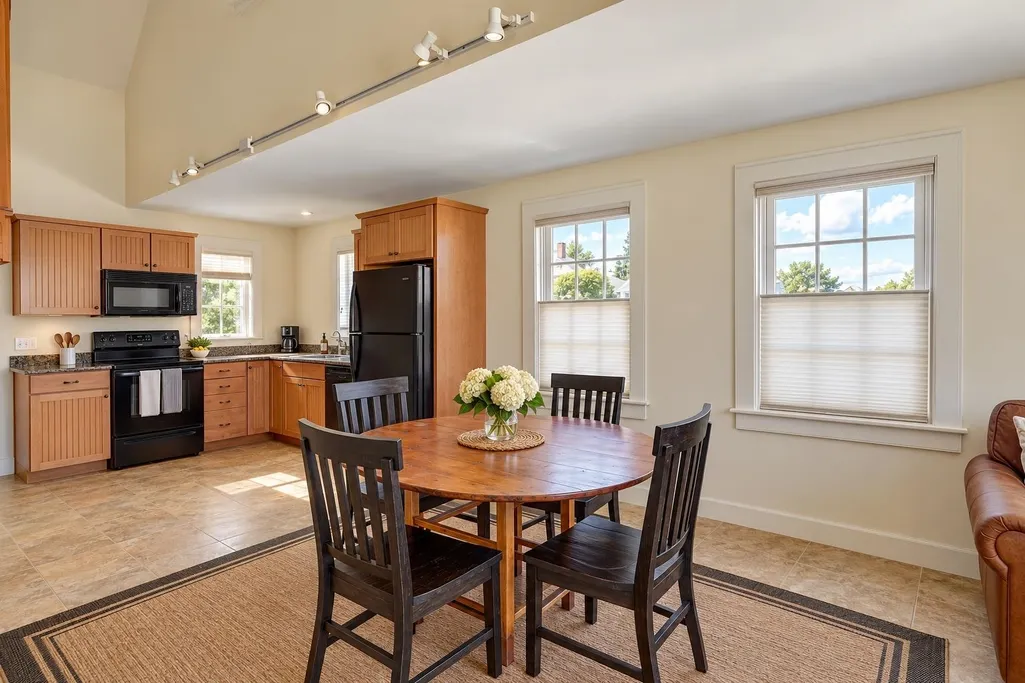
| Rooms: Level 1 | Level 1: Bedroom,Level 1: 1/2 Bathroom,Level 1: Dining Room,Level 1: Kitchen,Level 1: Living Room,Level 1: Mudroom |
| Room 9 Type | Bathroom Full |
| Room 9 Level | 2 |
| Room 8 Type | Bedroom |
| Room 8 Level | 2 |
| Room 8 Dimensions | 13.8 X 14 |
| Room 7 Type | Primary Bedroom |
| Room 7 Level | 2 |
| Room 7 Dimensions | 22.9 X 15 |
| Room 6 Type | Bathroom Half |
| Room 6 Level | 1 |
| Room 5 Type | Bedroom |
| Room 5 Level | 1 |
| Room 5 Dimensions | 13.9 X 11 |
| Room 4 Type | Mudroom |
| Room 4 Level | 1 |
| Room 4 Dimensions | 9.5 X 9.8 |
| Room 3 Type | Living Room |
| Room 3 Level | 1 |
| Room 3 Dimensions | 21 X 12 |
| Room 2 Type | Dining Room |
| Room 2 Level | 1 |
| Room 2 Dimensions | 16 X 15 |
| Room 11 Type | Office/Study |
| Room 11 Level | 2 |
| Room 11 Dimensions | 7.10 X 9.9 |
| Room 10 Type | Loft |
| Room 10 Level | 3 |
| Room 10 Dimensions | 16 X 37.4 |
| Room 1 Type | Kitchen |
| Room 1 Dimensions | 14.9 X 15 |
Exterior Features
| Lot Features | Landscaped,Level,Sidewalks,Street Lights,View,Neighborhood,Tidal,Near Public Transport,Near Hospital,Near School(s),Private |
|---|---|
| Exterior Amenities | Boat Mooring,Boat Slip/Dock,Docks,Barn,Building,Deck,Partial FenceÂ,Outbuilding,Covered Porch,Private Dock,Shed,Storage |
| Driveway | Crushed Stone |
| Water View | Yes |
| Lot Size Area | 0.44 |
| Water Source | Public |
| Parking Features | Driveway,Parking Spaces 11 - 20 |
| Water Body Name | Piscataqua River |
| Foundation | Slab w/ Frost Wall |
| Lot | 0024 |
| Color | Yellow |
| Waterfront Property | Yes |
| Road Frontage Length | 145 |
| Road Frontage Type | Public |
| Surveyed | Yes |
| Water Body Type | River |
| Lot Size Square Feet | 19166 |
| Water Body Access | Yes |
| Water Access Details | Deep Water Access,Dock Access |
Amenities
- Foreclosure
- Views
- Short Sale
- New Construction
- Adult 55+
- Lease To Own
- No HOA Fees
- Furnished
- Primary On Main
- Air Conditioning
- Seller Finance
- Green
- Fixer Upper
- Horse
- Golf
- Fireplace
- Deck
- Garage
- Basement
- Pool
Property vs Single Family Average in 03801
Statistics provided by Inside Real Estate
Price
Year Built
 Massachusetts MLS Property Info Network (MLSPIN) - The property listing data and information set forth herein were provided to MLS Property Information Network, Inc. from third party sources, including sellers, lessors and public records, and were compiled by MLS Property Information Network, Inc. The property listing data and information are for the personal, non commercial use of consumers having a good faith interest in purchasing or leasing listed properties of the type displayed to them and
 Copyright 2026 PrimeMLS. All rights reserved. This information is deemed reliable, but not guaranteed. The data relating to real estate displayed on
this Site comes in part from the IDX Program of PrimeMLS. The information
being provided is for consumers' personal, non-commercial use and may
not be used for any purpose other than to identify prospective properties
consumers may be interested in purchasing. Data last updated September 14, 2026 2:32 PM UTC
Copyright 2026 PrimeMLS. All rights reserved. This information is deemed reliable, but not guaranteed. The data relating to real estate displayed on
this Site comes in part from the IDX Program of PrimeMLS. The information
being provided is for consumers' personal, non-commercial use and may
not be used for any purpose other than to identify prospective properties
consumers may be interested in purchasing. Data last updated September 14, 2026 2:32 PM UTC
